Loading
Loading
◆ Services / Kitchen Remodeling
Where the home is actually lived, built like a workshop.
The kitchen is the room that pays back the most, in daily use and in resale value. We rework layouts, light, cabinetry, stone, plumbing, and fixtures into spaces that feel inevitable rather than assembled.
Bay Area homes often hide aging permits, dated wiring, and load-bearing walls. We resolve those structural realities at the design stage so the build phase stays predictable, the timeline stays honest, and you end up with a kitchen that's calmer to live in and built to last.
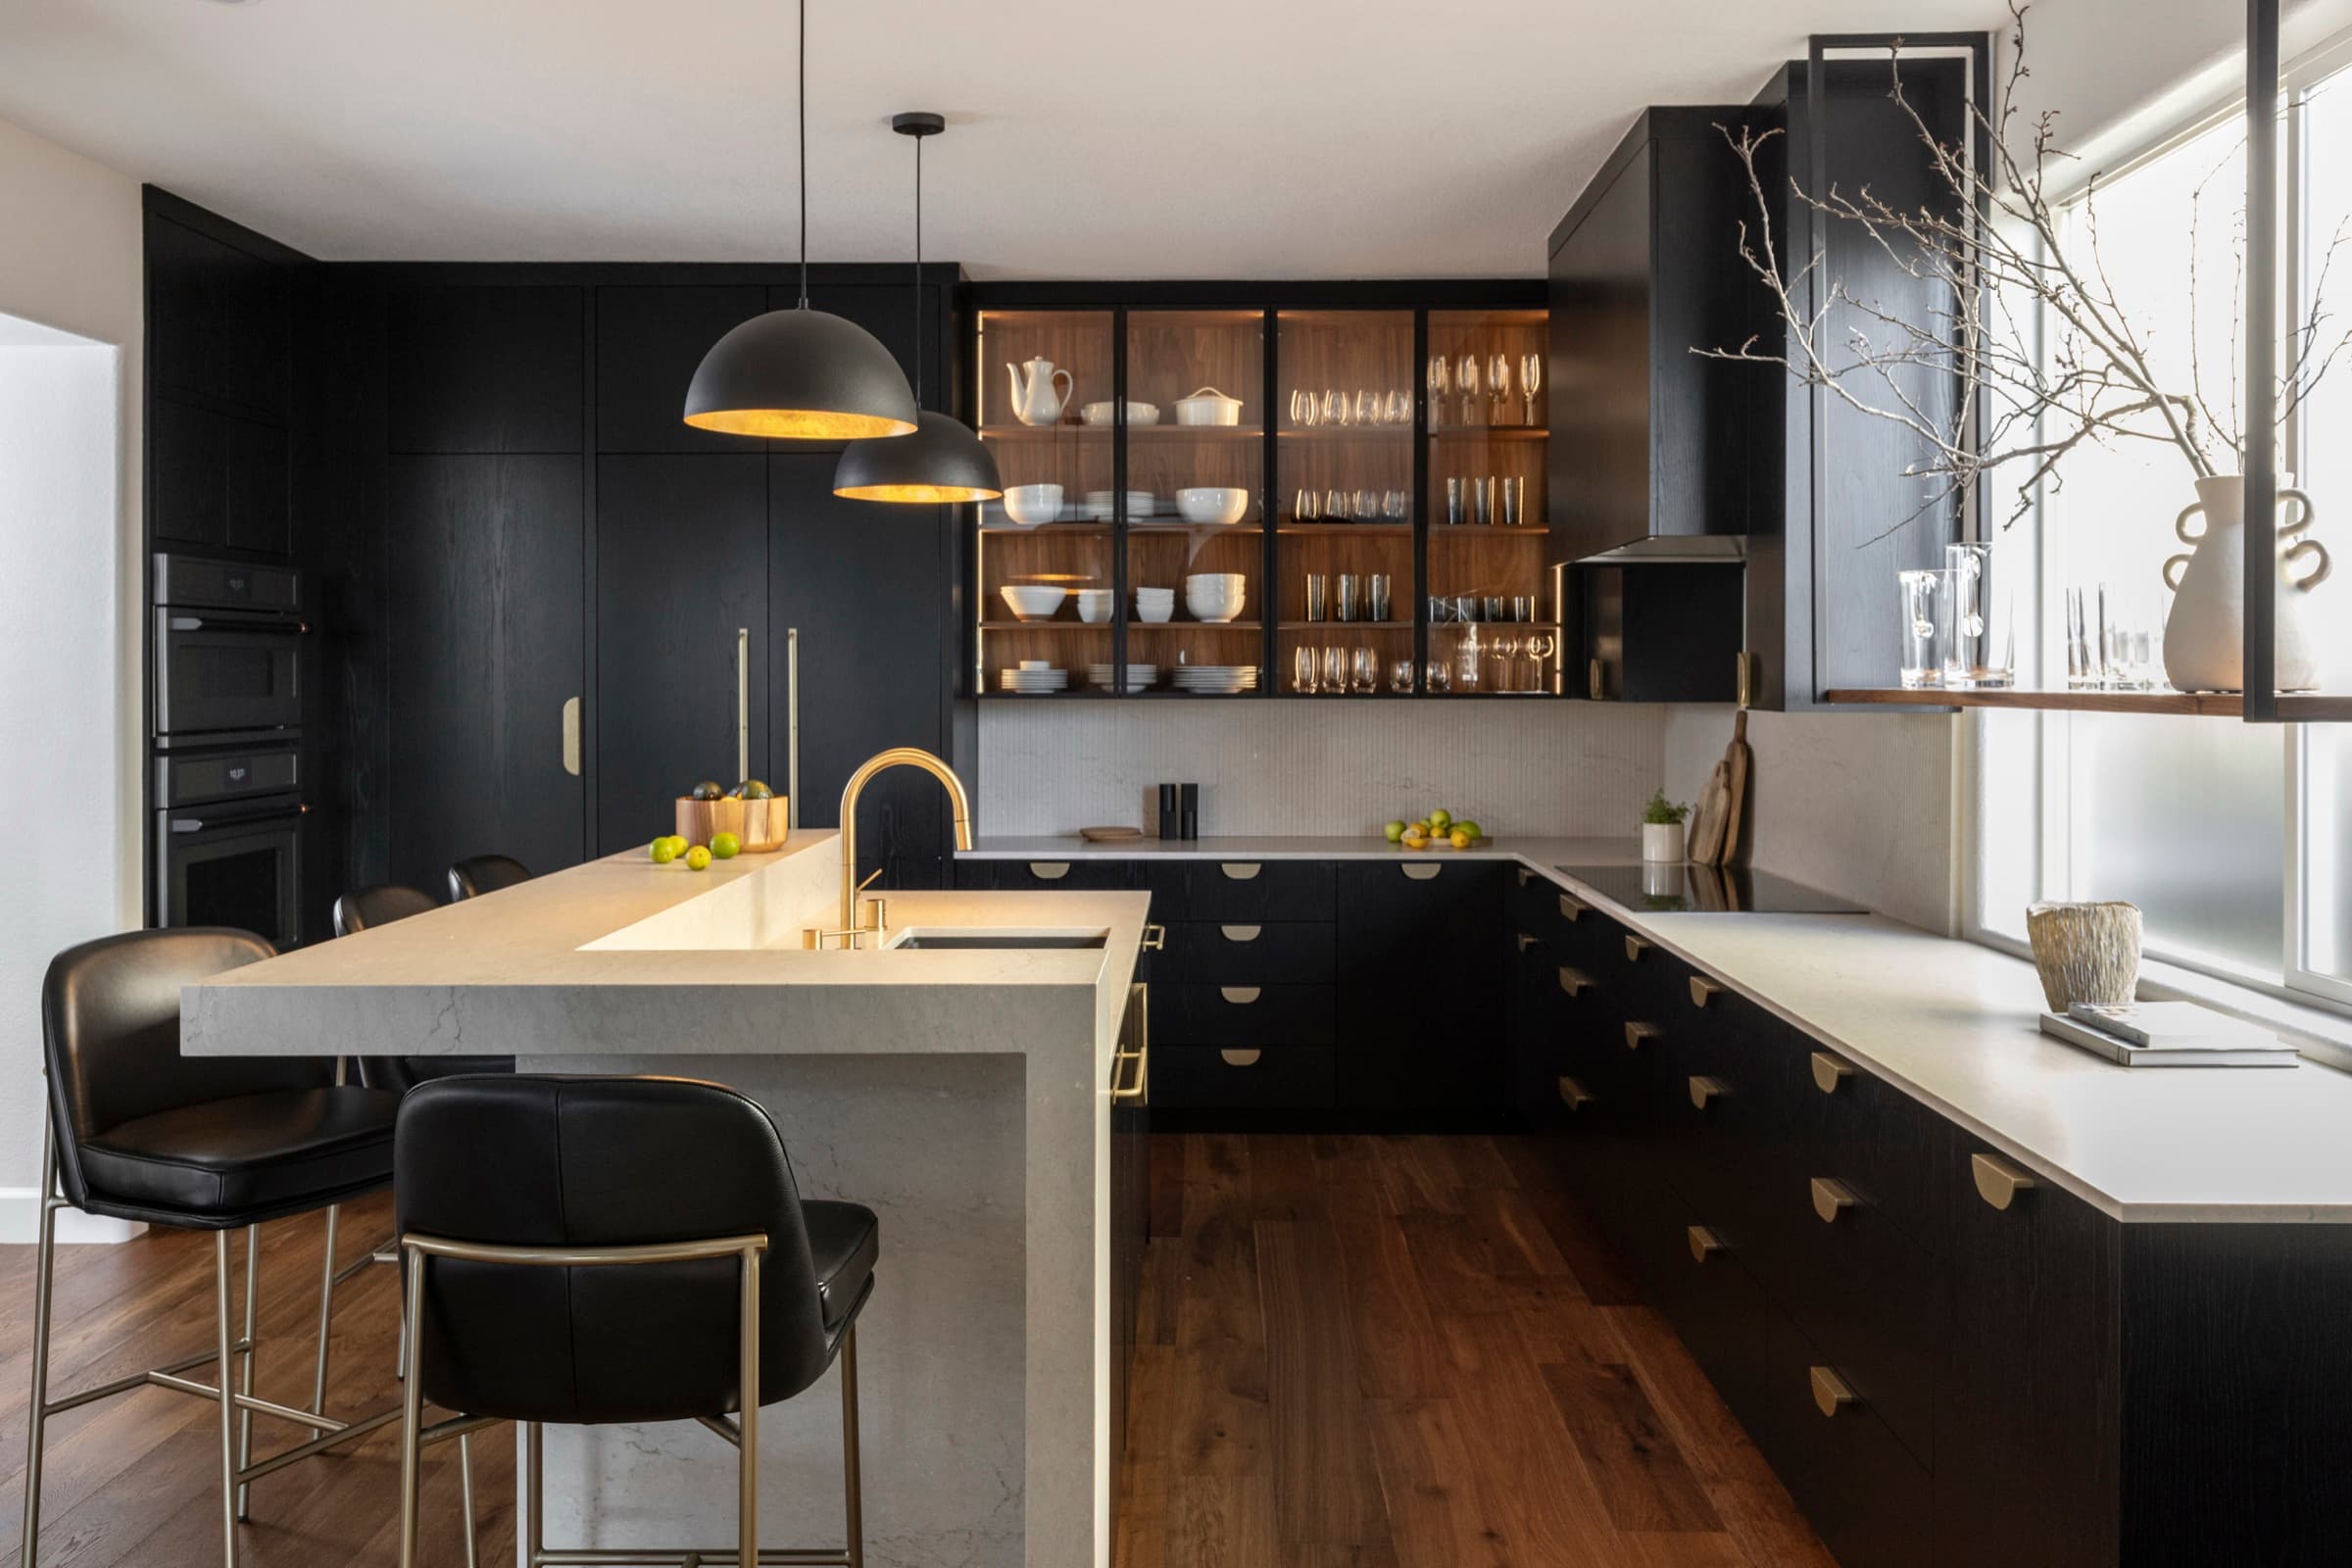
Every cabinet door, drawer face, and pull is drawn and fabricated to project specifications, not picked from a catalogue. Rift oak, walnut, blackened oak, painted wood, glass fronts, built to last twenty years and read as joinery, not casework.
Stone counters cut from a single block. Brushed brass hardware cast for the project. Light fixtures specified for the room's actual proportions. The result feels expensive because it is, but only where it matters.
◆ The process
We listen. We plan. We align.
Every project begins with a frank conversation about how you actually live, what your budget will support, and what success looks like for your family. We finish this phase with a shared understanding, not a contract.
Customized designs tailored to you.
We present multiple design options fully priced from day one, no surprise change orders. The phase spans weeks to months depending on scope, covering layout, materials, lighting, finishes, structure, and 3D renderings of every key room.
Bringing your vision to life.
Permits, trades, schedule, all coordinated and managed in-house. A Gantt-tracked schedule gives you live visibility; weekly walkthroughs and an open invitation to the site keep nothing hidden.
◆ Service area