Loading
Loading
Architecture, interiors and construction live under one roof. We work with the specialists and vendors a residence of this calibre requires, but the drawing, the contract and the schedule never leave the studio.
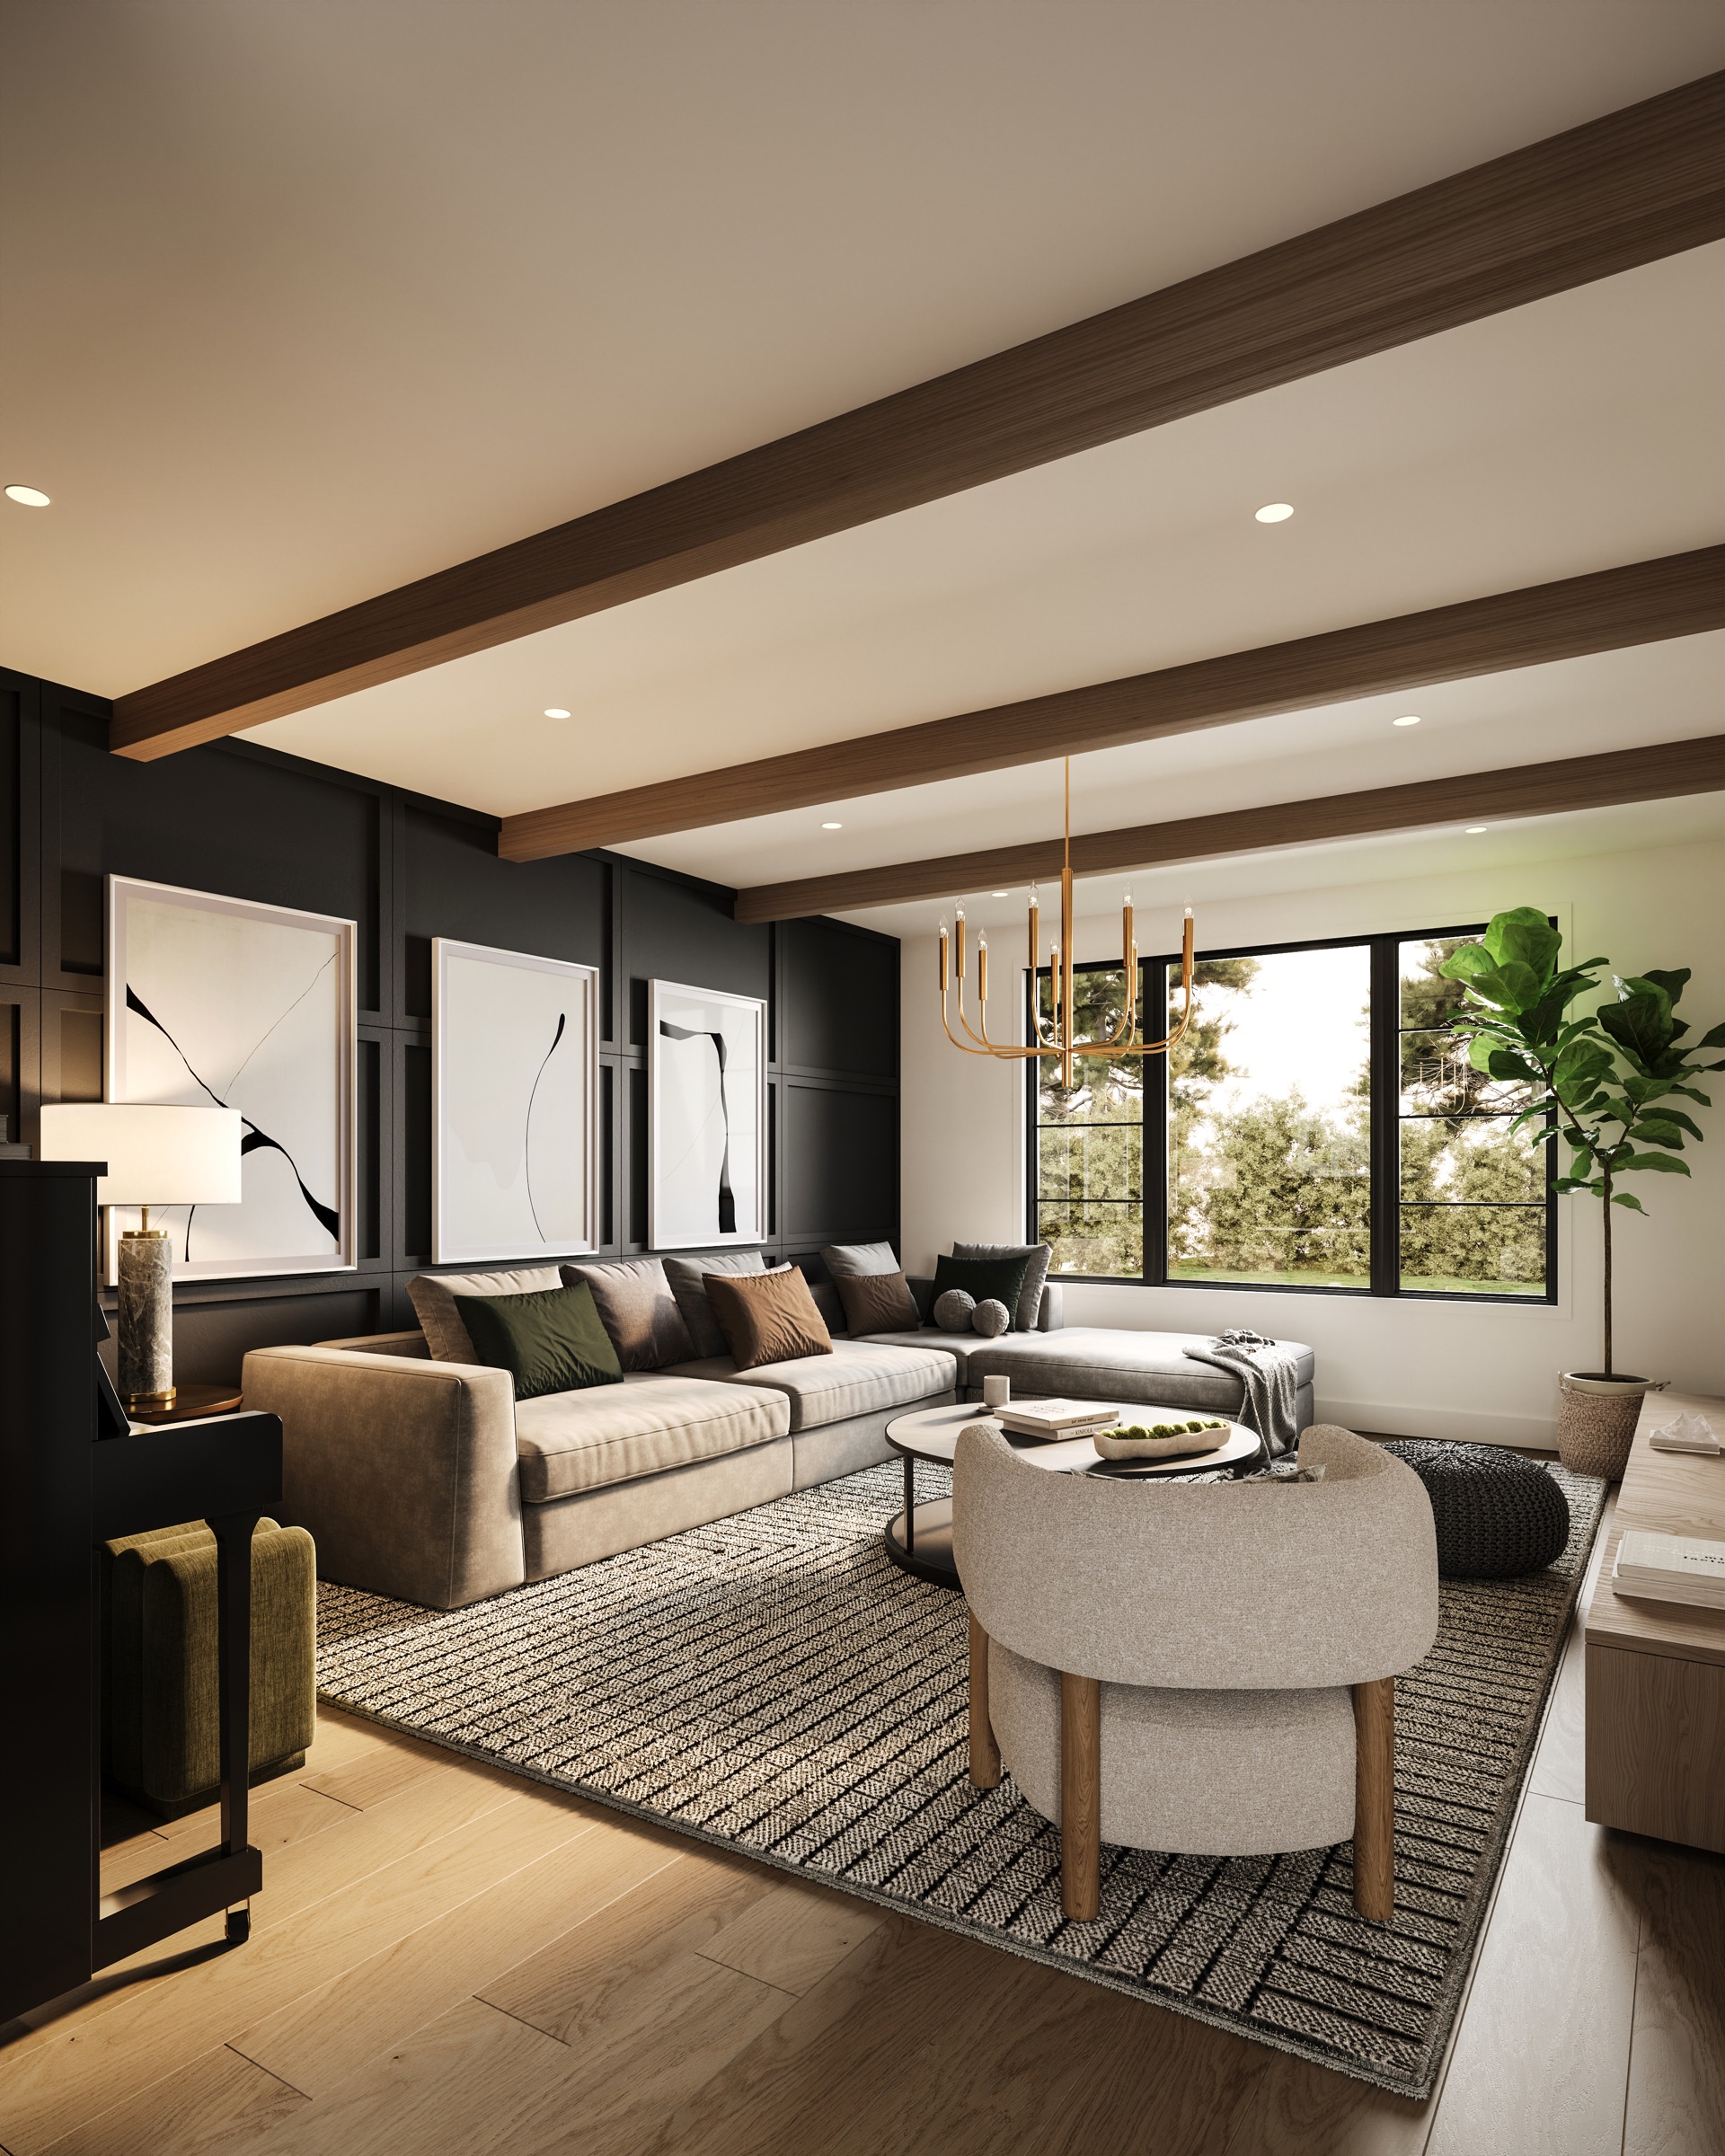
We build for clients who measure success in decades. Stone, timber and daylight that age well; spaces shaped around how a household actually lives; one signature on the work from the first sketch to the day of the final walkthrough.
From concept development and architectural planning to interior design and permit-ready construction documents, our integrated design team creates homes, additions, ADUs, and outdoor living environments tailored to your lifestyle.
We specialize in whole home remodeling, additions, ADUs, custom homes, outdoor living spaces, pool houses, California rooms, exterior renovations, and total property transformations throughout the Bay Area.
Our design-build approach means your architect, designer, and builder work as one unified team, from the first conversation through the final walkthrough. There's no handoff between a designer who draws and a contractor who can't build it, and no surprise change orders halfway through.
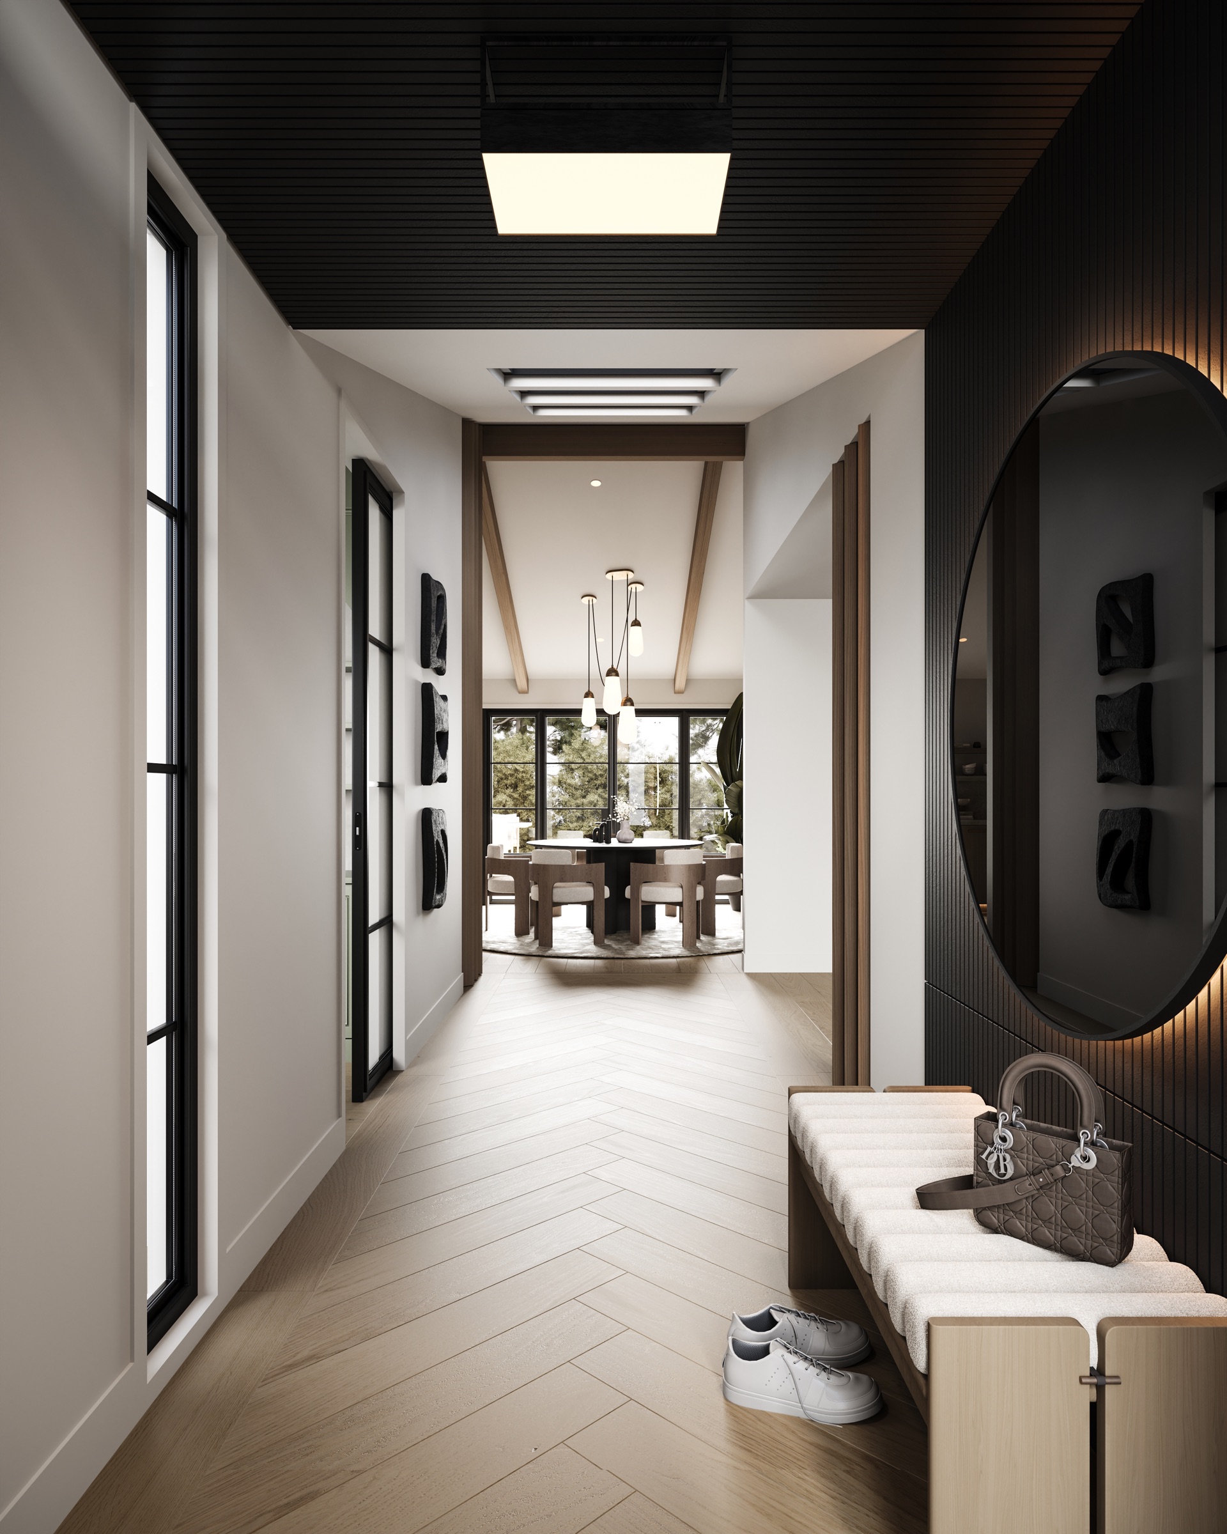
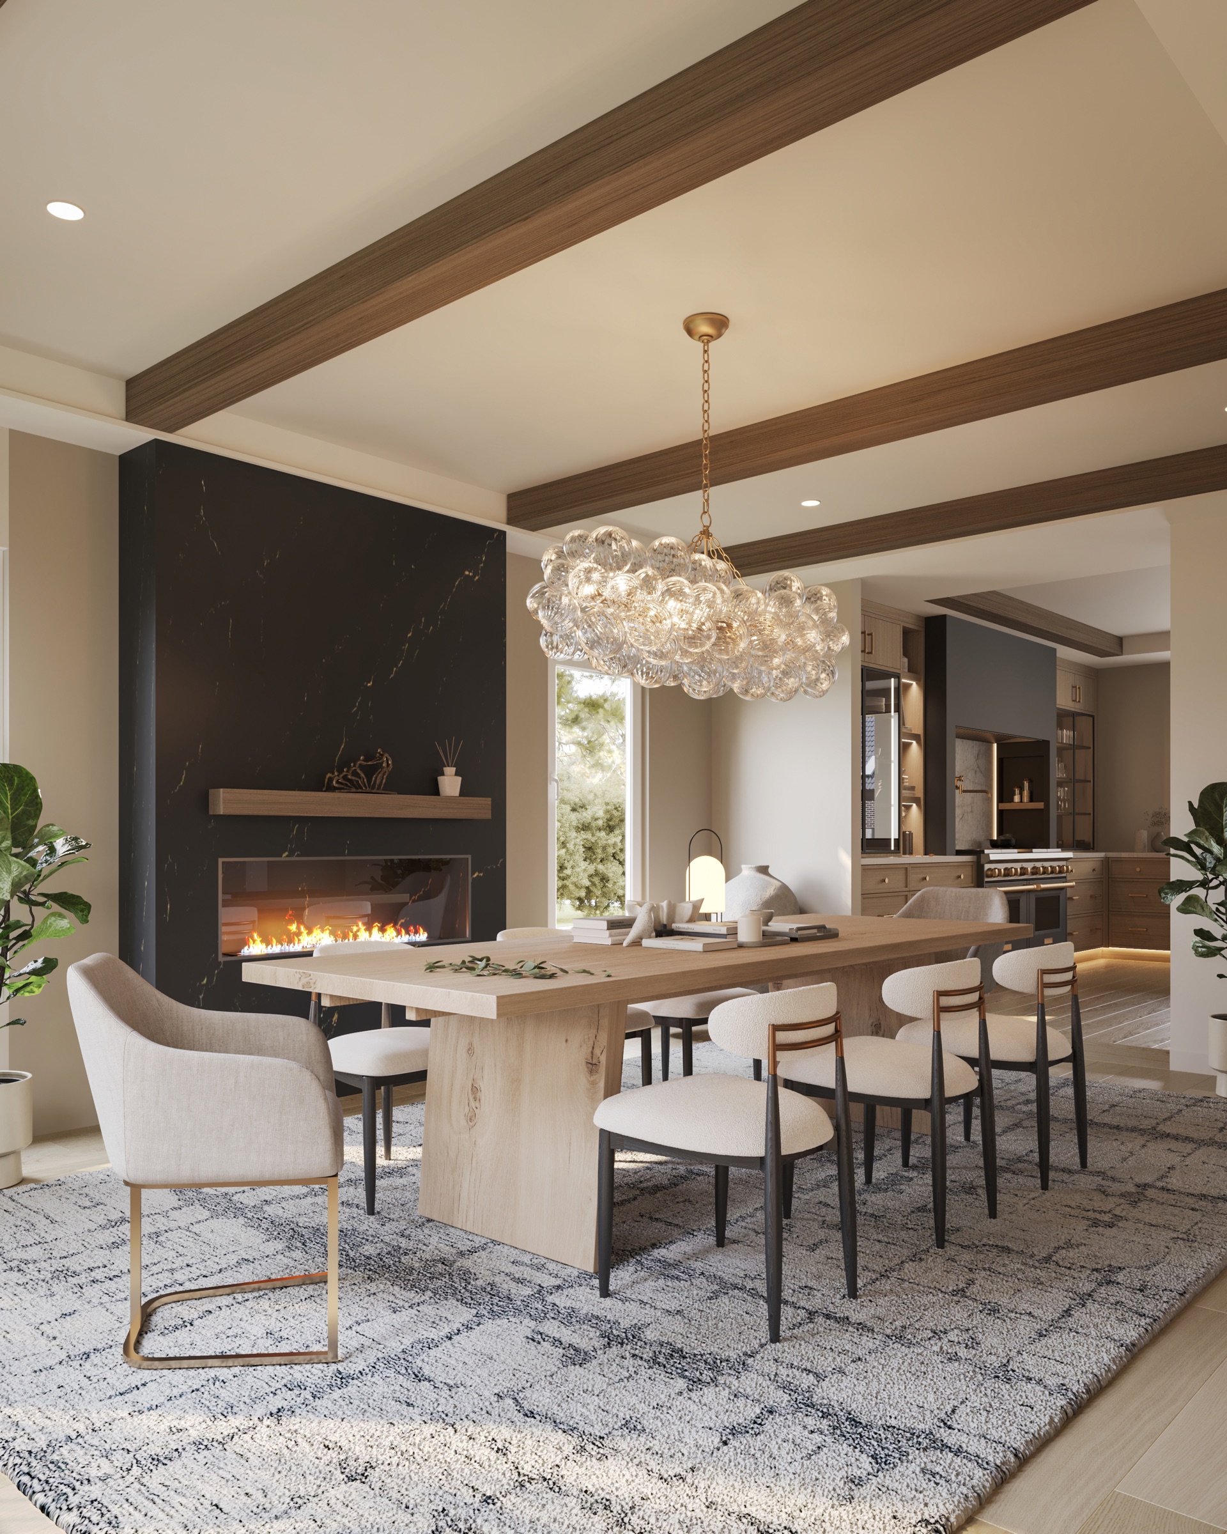
Interior design at New Key runs alongside the architecture from day one, so layouts, lighting plans, and material selections stay coherent instead of negotiated at the end. We specify cabinetry, stone, tile, plumbing, lighting, and FF&E, then carry those choices through procurement and installation.
When a home no longer fits the life inside it, a whole-home remodel reworks it from the ground up: circulation, light, structure, finishes, and systems. We coordinate architecture, interiors, structural engineering, and the trades under one roof, which matters in older East Bay housing stock where surprises behind the walls are the rule.
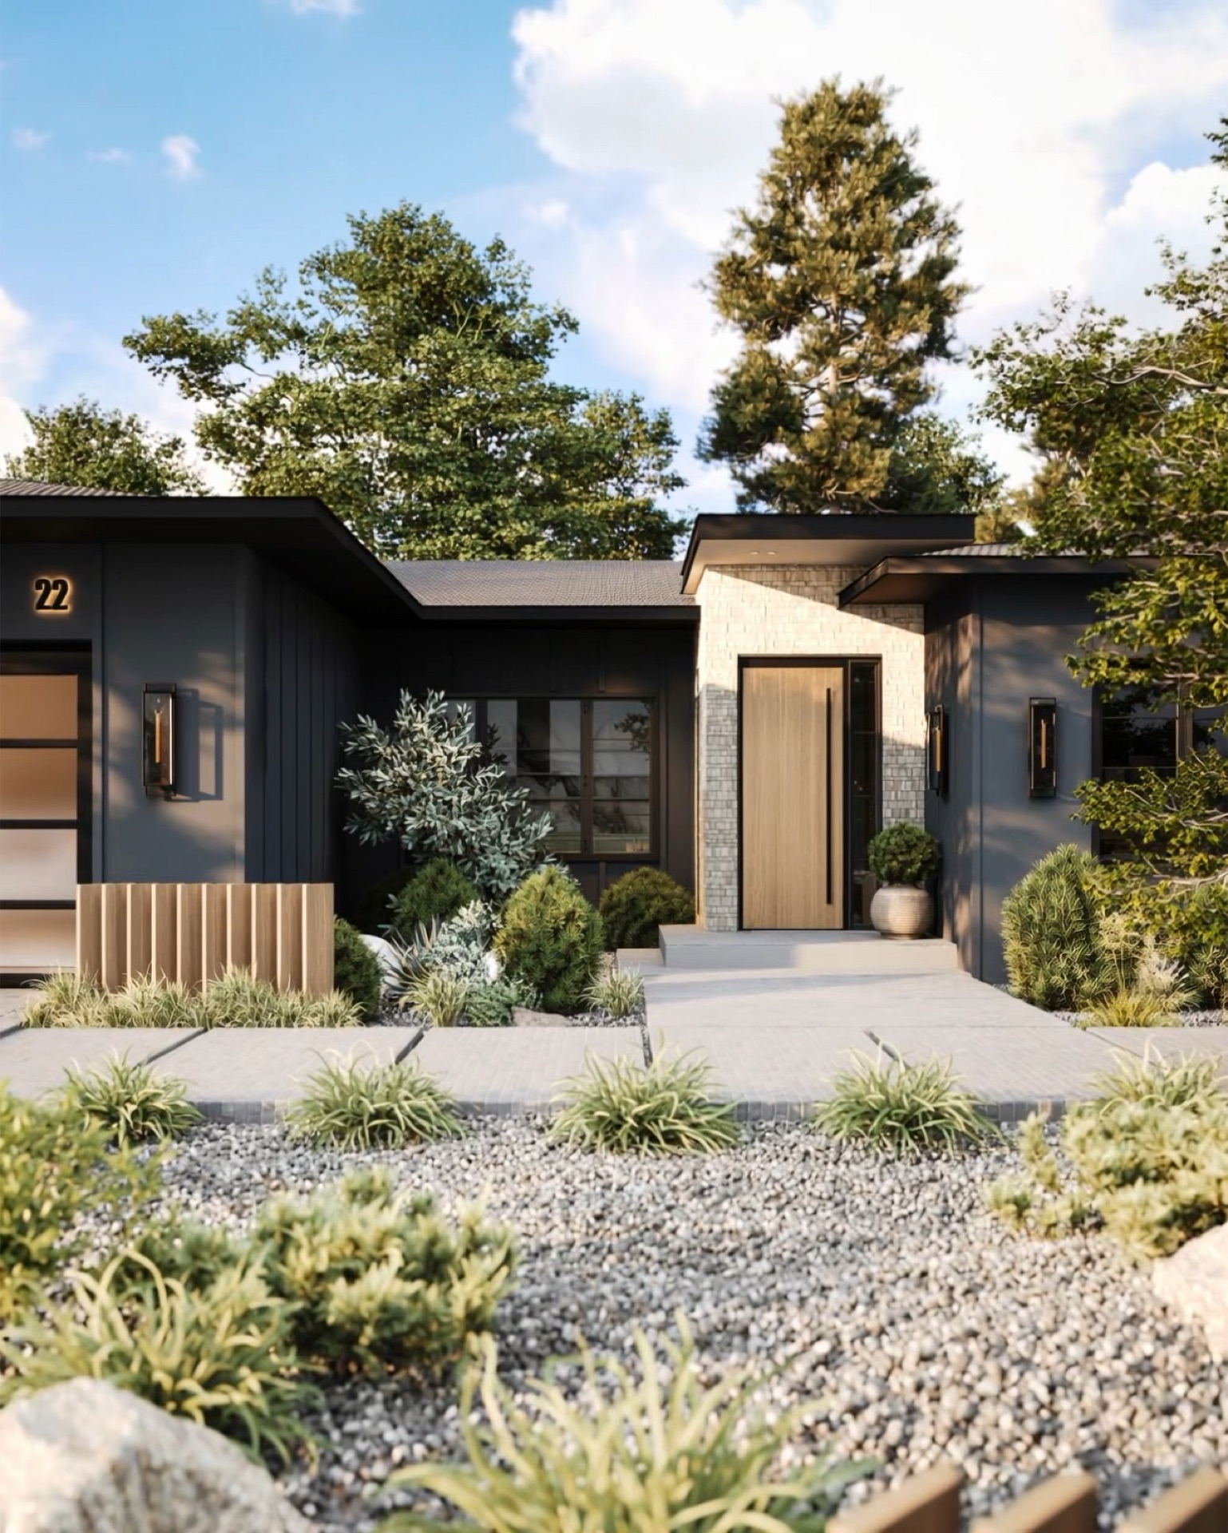
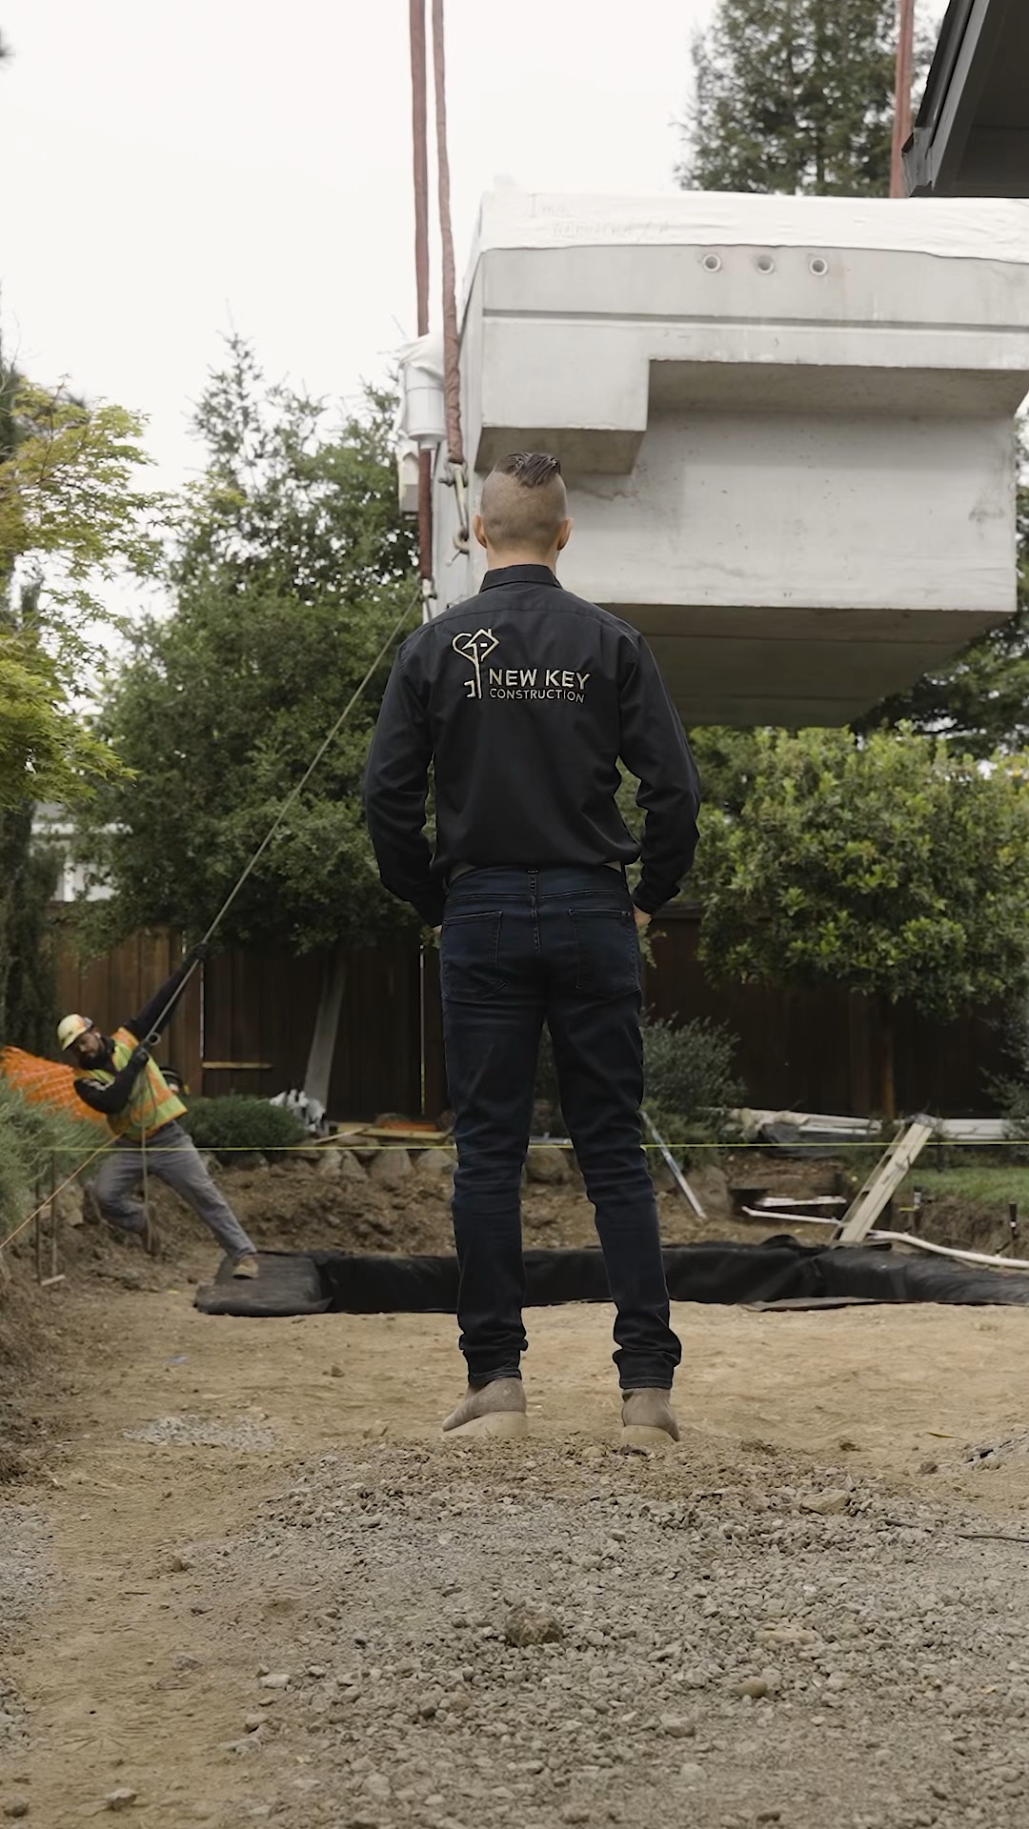
A good addition reads as if it was always there. We design and build new volume that continues the proportions, light, and material language of the existing house: second-story pop-ups, primary suite additions, kitchen expansions, family rooms.
From feasibility and permitting through construction, we deliver accessory dwelling units that stand on their own: efficient floor plans, real kitchens and bathrooms, and finish levels that match the main house. ADUs are some of the most regulation-heavy projects in California; we handle the state's evolving rules, local planning review, and utility upsizing.
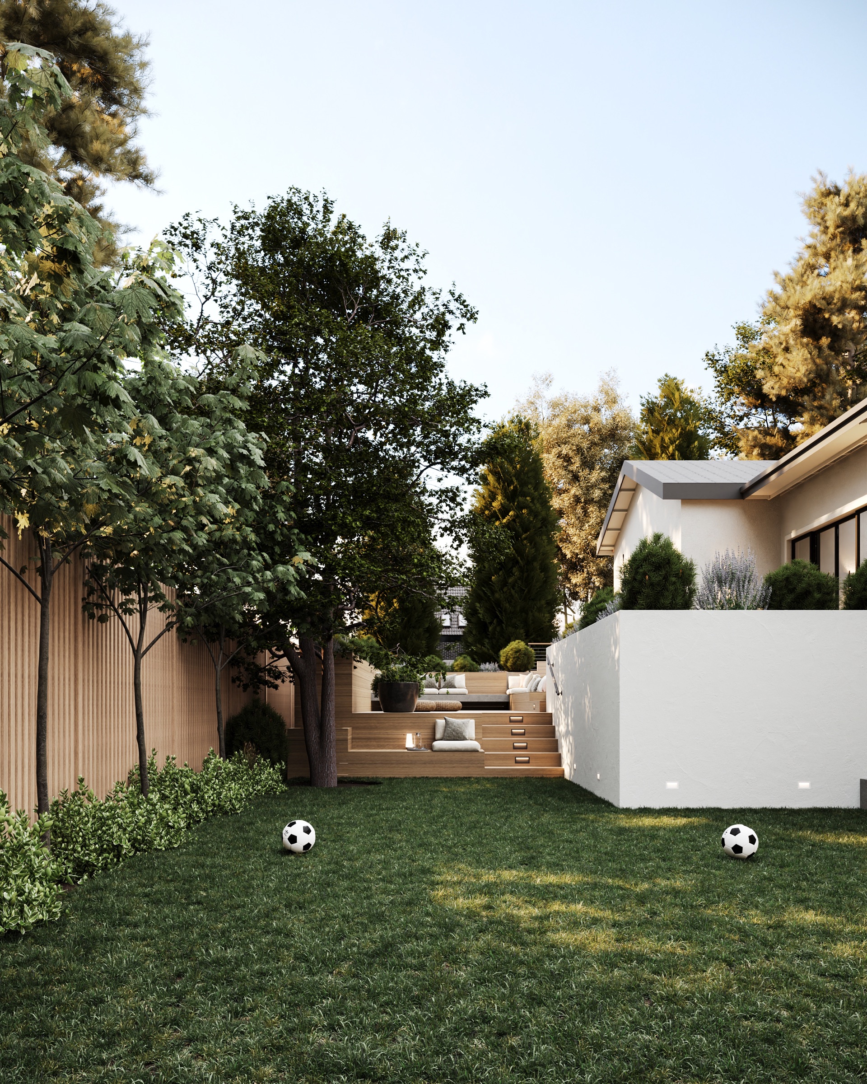
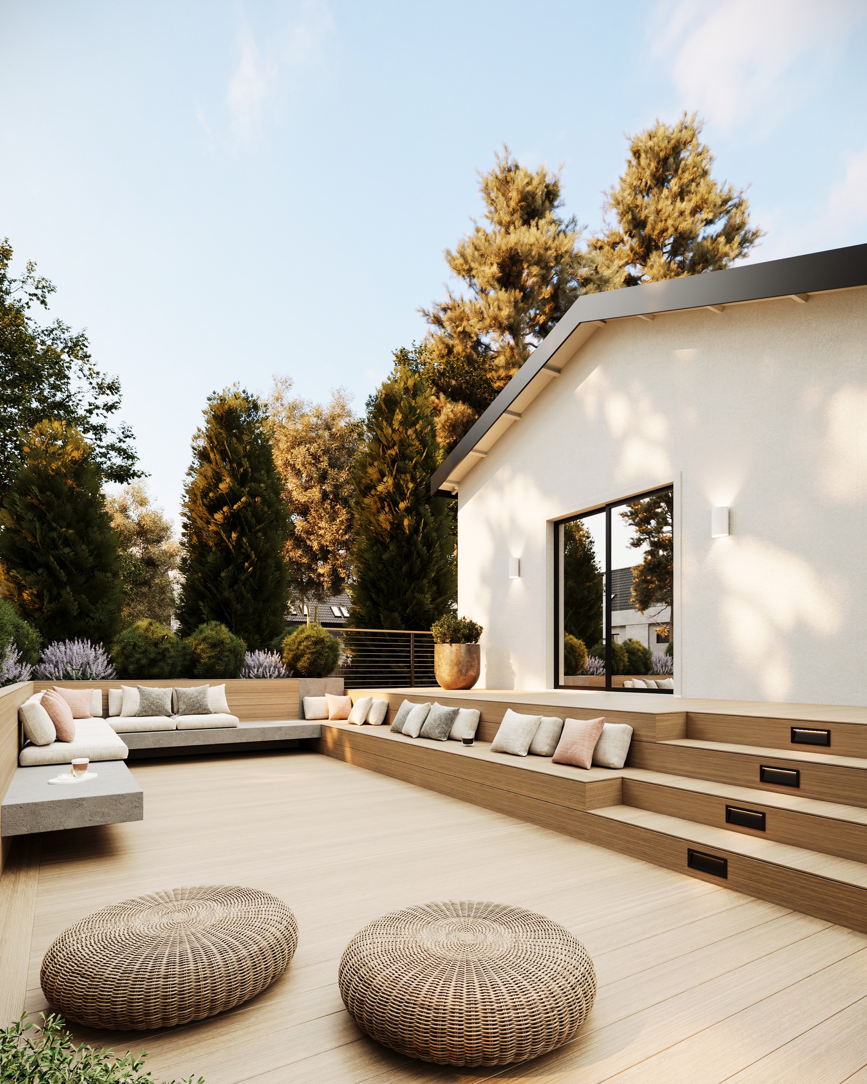
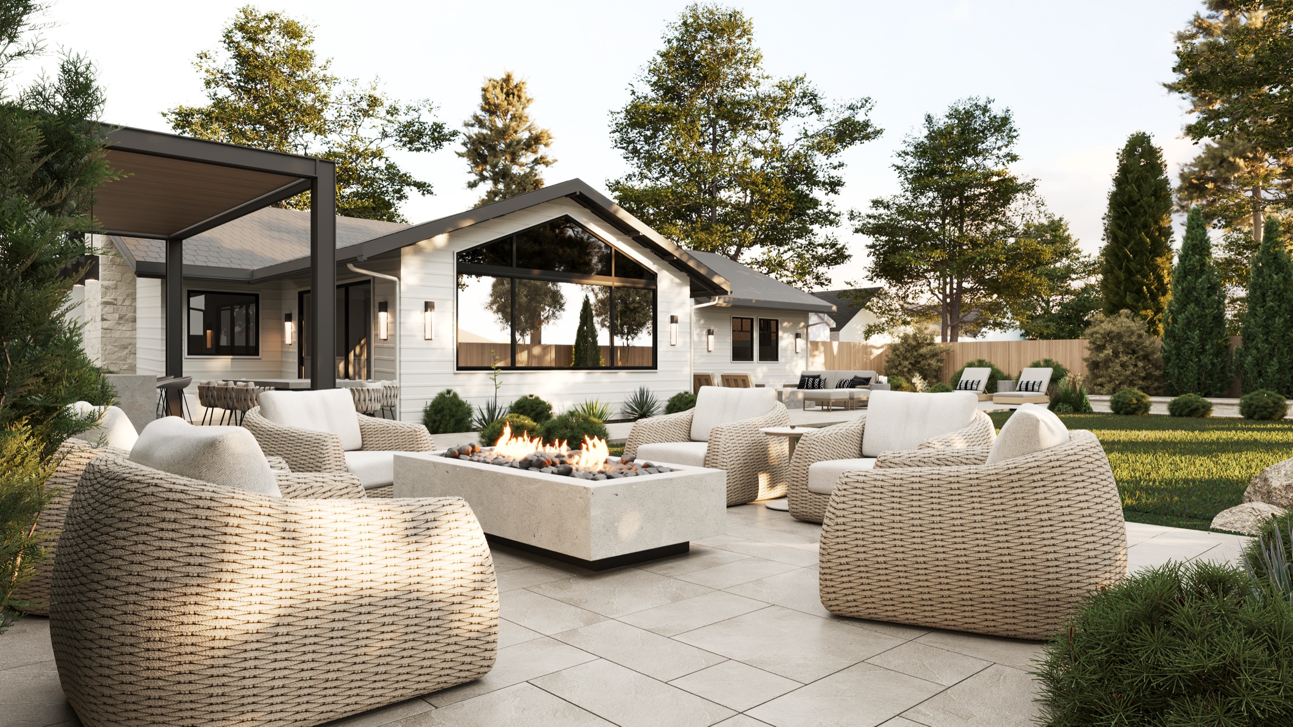
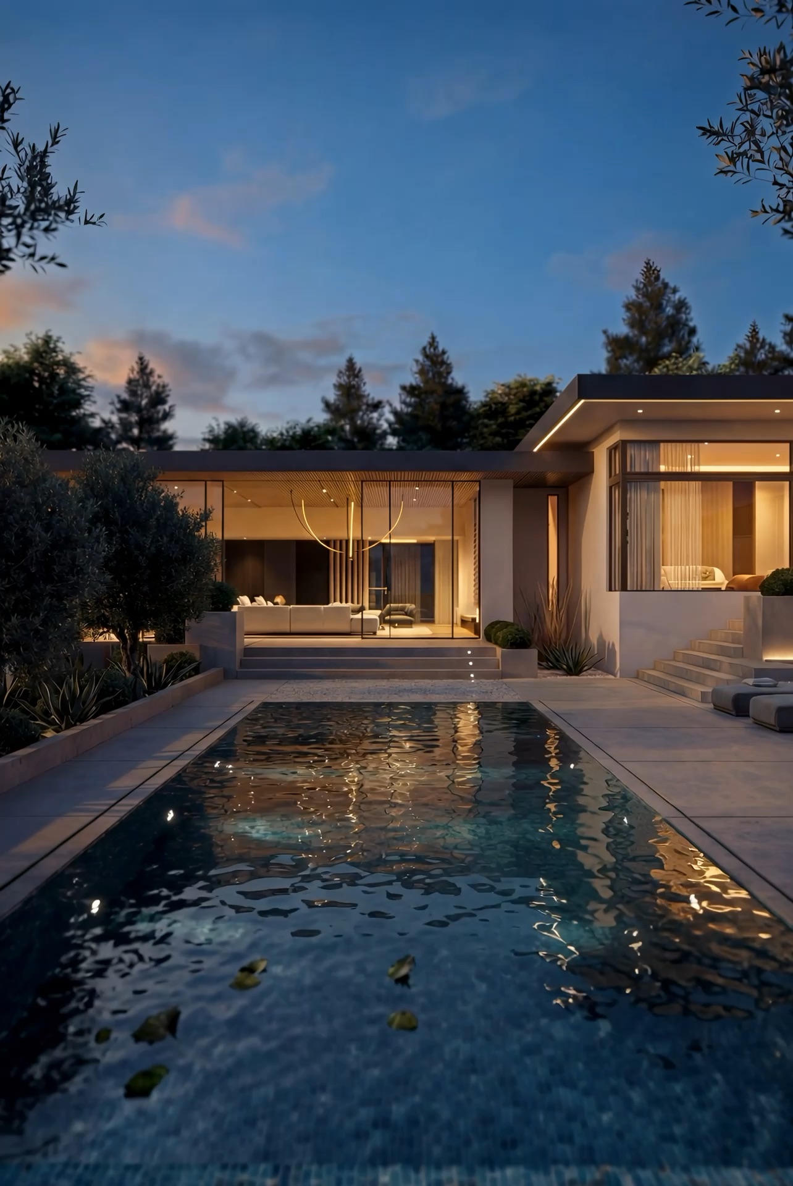
Exterior and landscape design connects the home to its site: circulation, privacy, views, and the outdoor rooms you actually use. We plan hardscape, planting, lighting, pools, outdoor kitchens, and ADU access as part of one residential project, not as a follow-up phase.
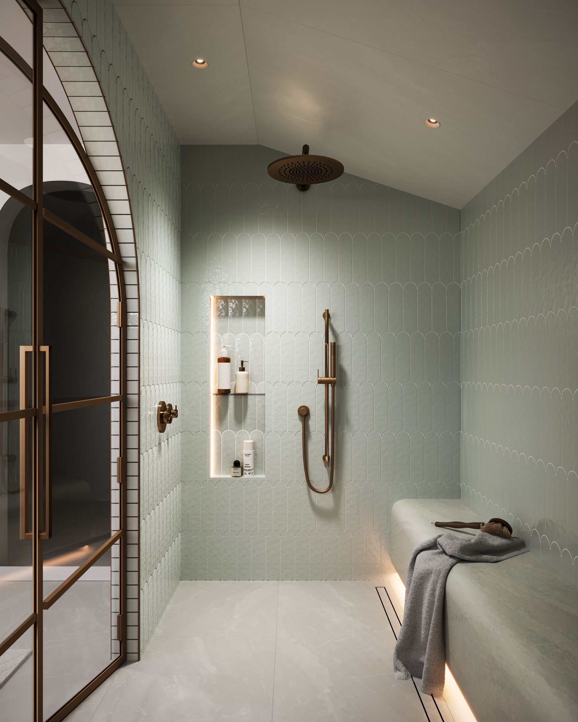
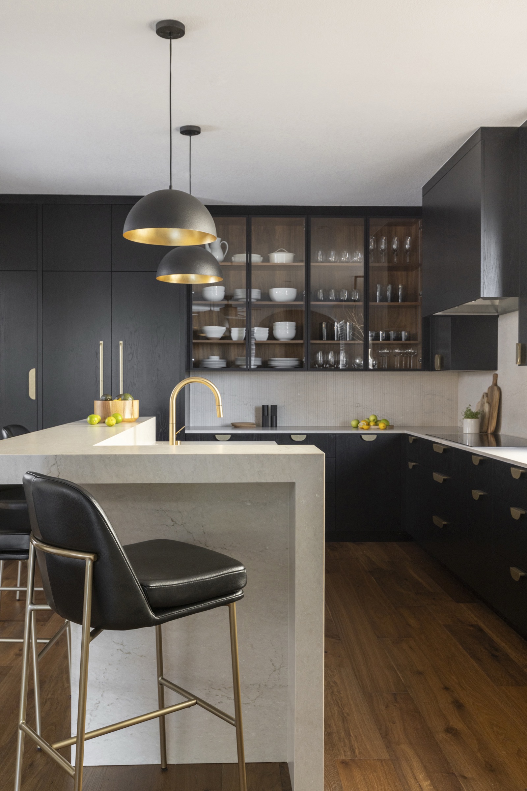
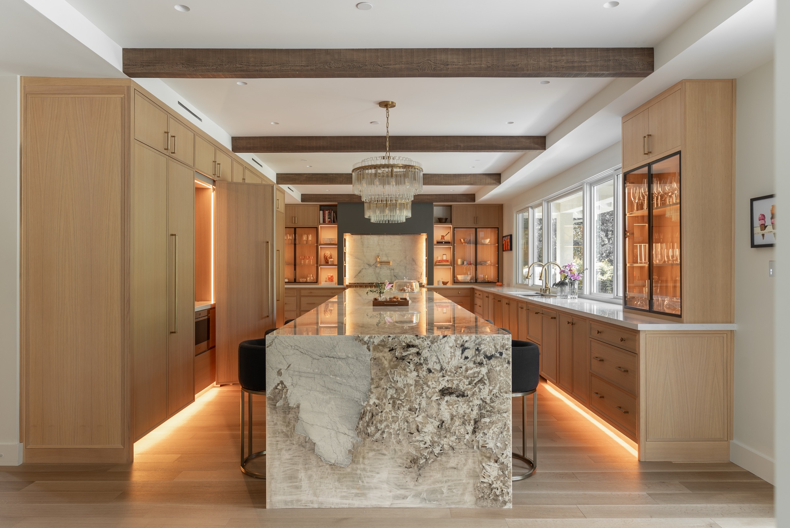
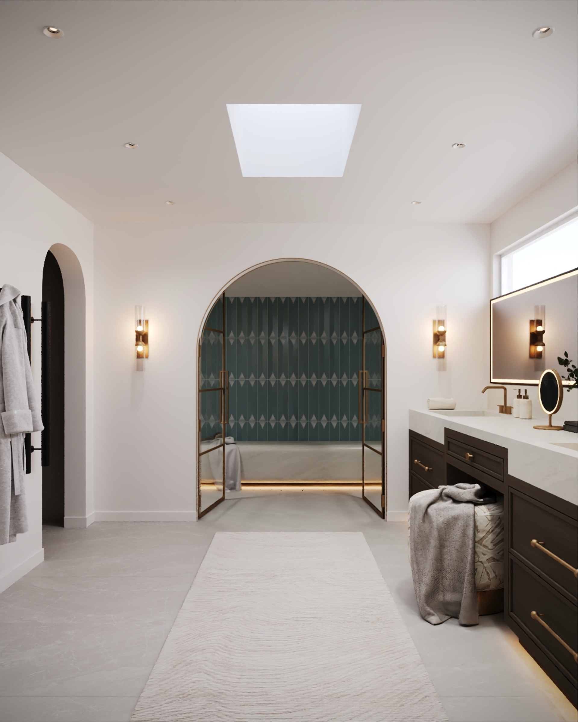
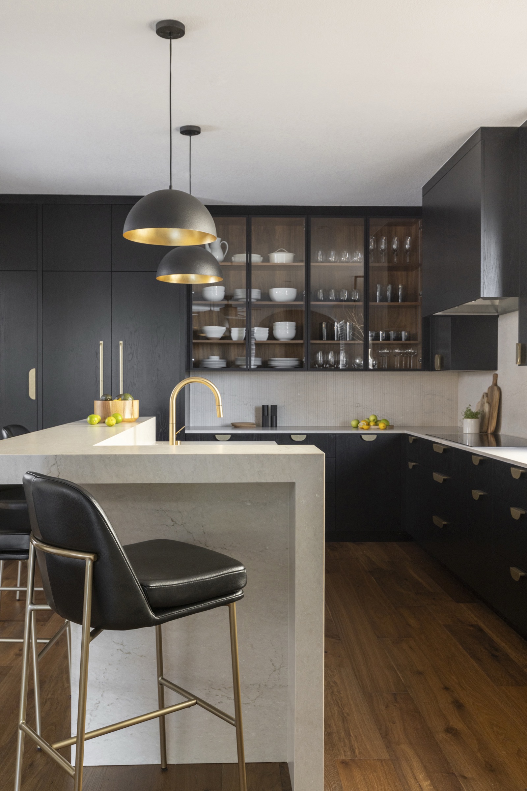
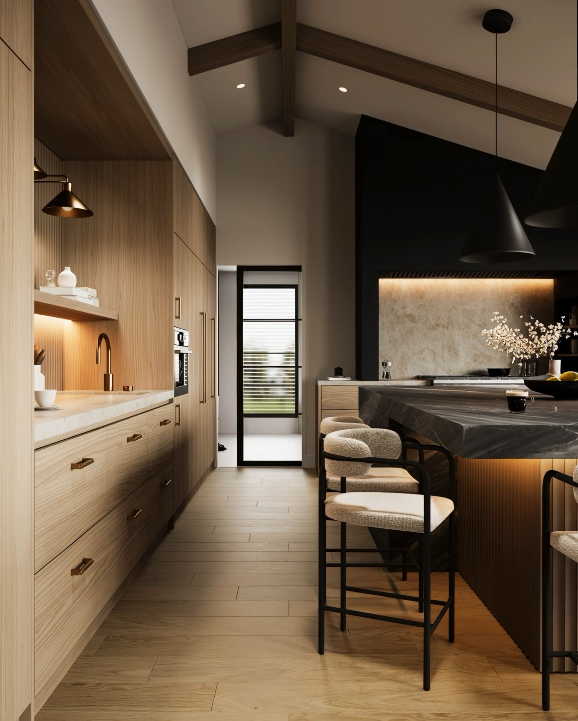
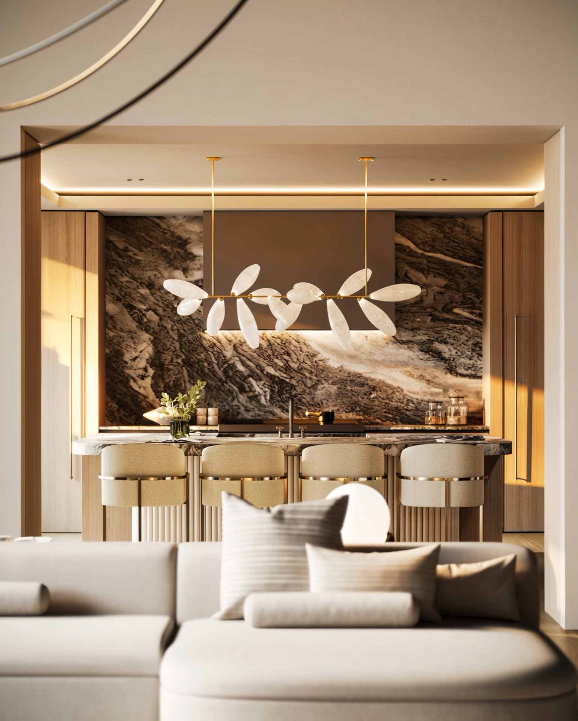
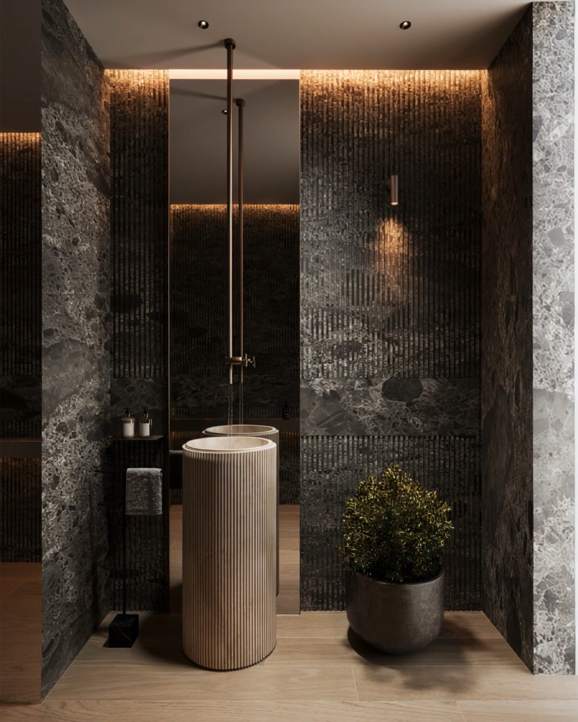
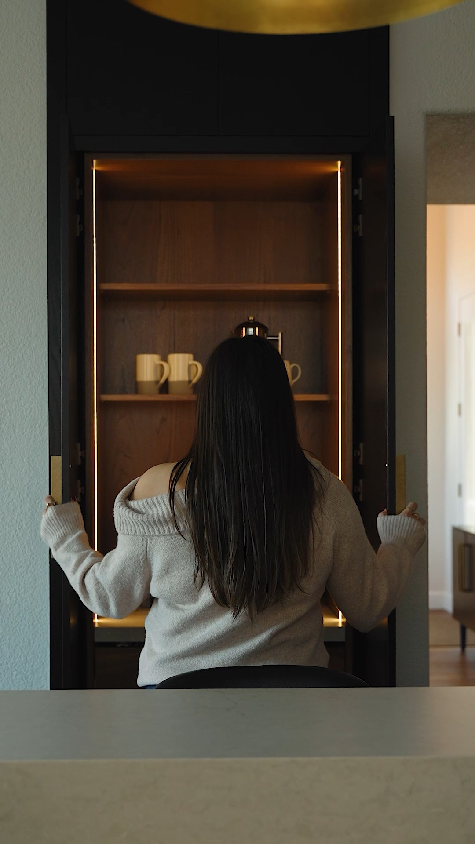
Kitchen and bathroom remodels are the rooms that pay back the most, in daily use and in resale value. We rework layouts, light, cabinetry, stone, plumbing, and fixtures into spaces that feel inevitable rather than assembled.
Quiet, tactile rooms: joinery, stone, calm light.
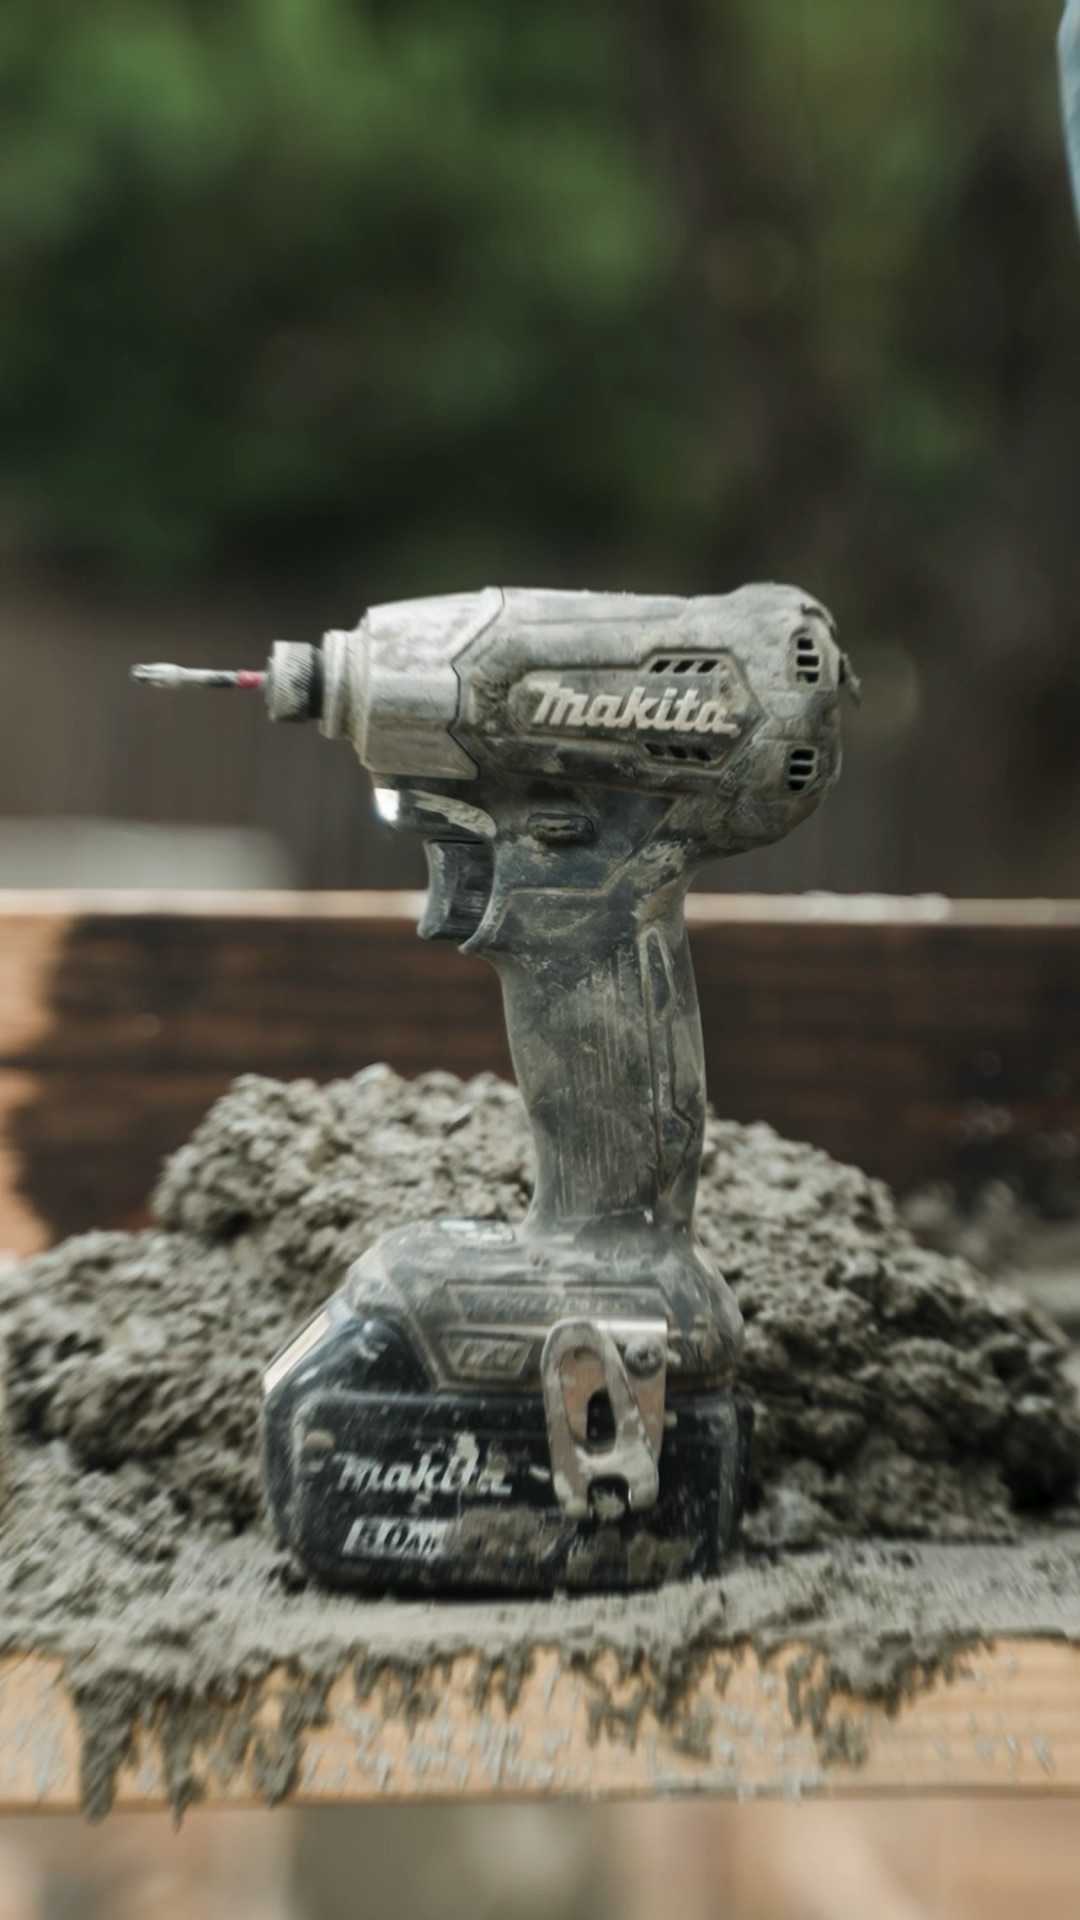
Licensed Bay Area GC; trades and schedule under one roof.
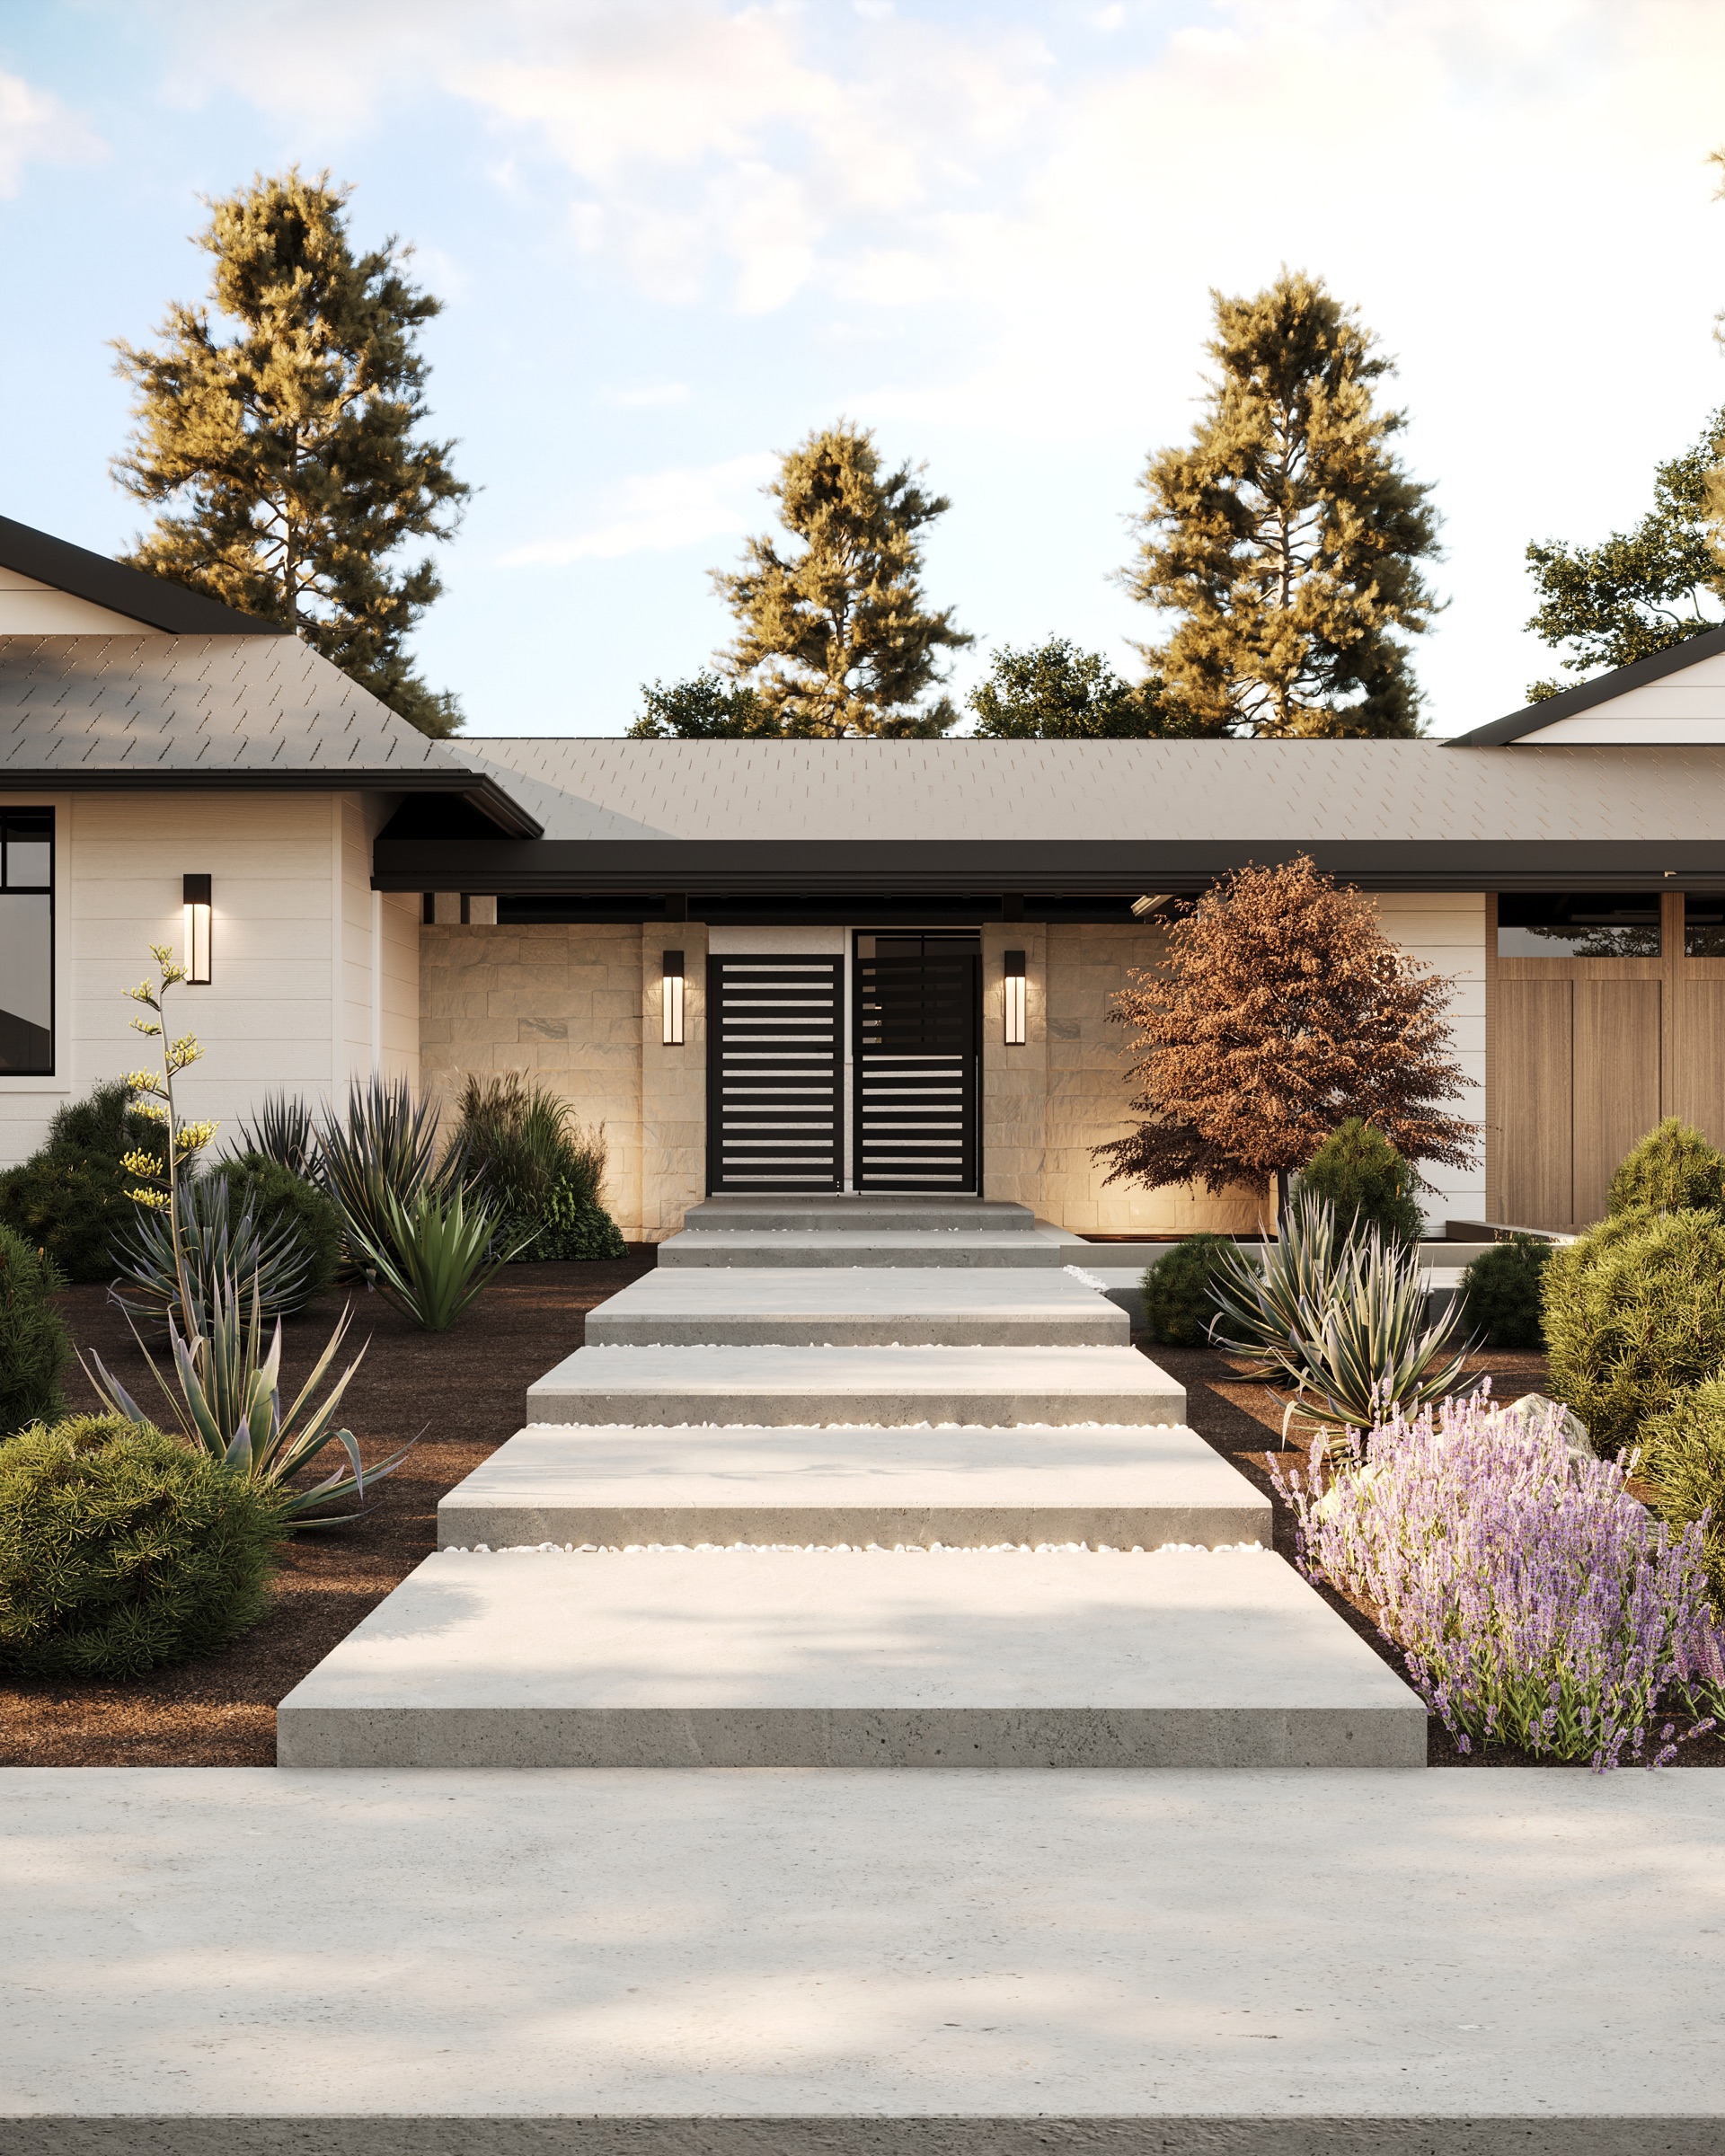
A new house, drawn for your site, built by our craftsmen.
The best homes aren't found. They're thoughtfully created.