Loading
Loading
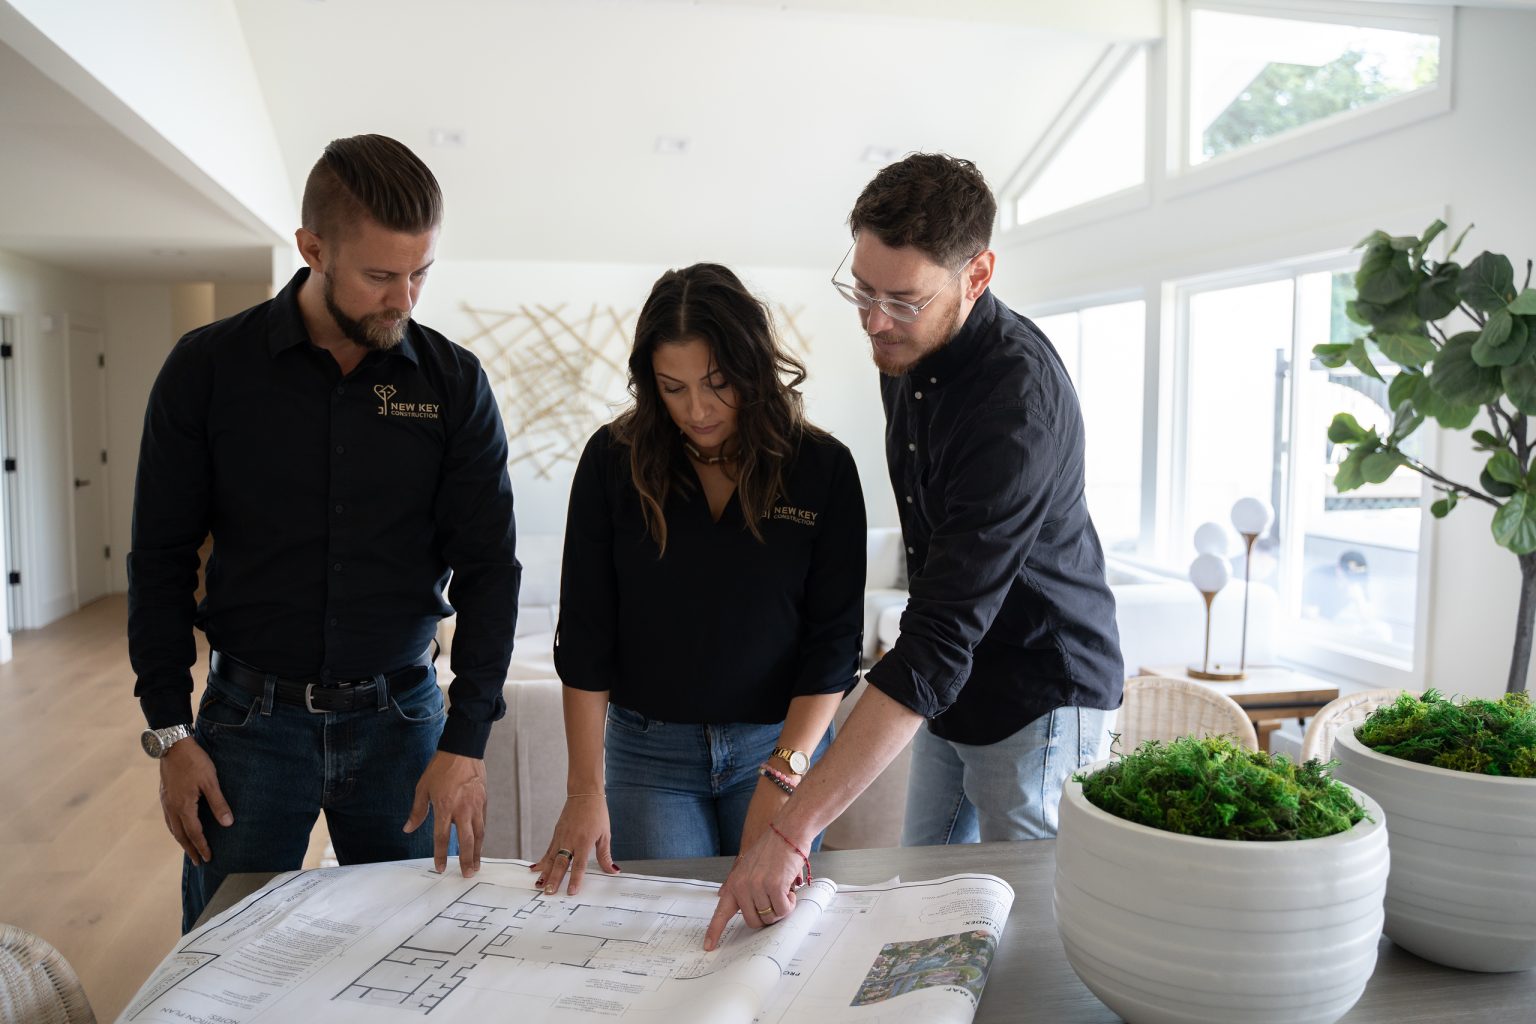
K.E.Y.S® is our signature framework for shaping a New Key home, listening to who lives in it, drawing it to fit the place, building it with our own trades, and staying long after the keys are handed over.
Is where it begins.
We listen first. Site visits, conversations about how you actually live, photos of what feels right, and what doesn't. Every project starts on the ground, with the people who'll be living in the home.
Gives the brief a shape.
Architecture, interiors, and engineering develop together, drawings, materials, light, finishes, structure. The renderings you sign off on are buildable, on budget, and unmistakably yours.
Brings it into being.
Our own craftsmen carry the project end to end. One project manager, one schedule, one team you can call. Materials, permits, and trades are lined up before a tool is lifted, so the build phase stays predictable.
Is where the key isn't goodbye.
We walk you through every system, hand over the keys, and remain available for years. A home should age well; so should the relationship with the people who built it.
( Methodology )
Site visit, brief intake, and a frank conversation about how you live. Existing-conditions analysis and the constraints unique to your lot.
Architecture, interior, and engineering directions developed together. Early sketches and reference imagery set the direction.
A functional floor plan and circulation tuned to daily routines. Ergonomics, light paths, storage, and resale considered up front.
Carefully sourced finishes, joinery, stone, textiles, and fixtures. Budget and practicality balanced against longevity.
3D models and renderings of every key room. Client review and sign-off before a tool is lifted.
Trades pre-scheduled; one PM coordinating the entire site. Weekly progress updates and on-site walkthroughs.
Final walkthrough, every system explained. Punch-list resolution and after-handover support.
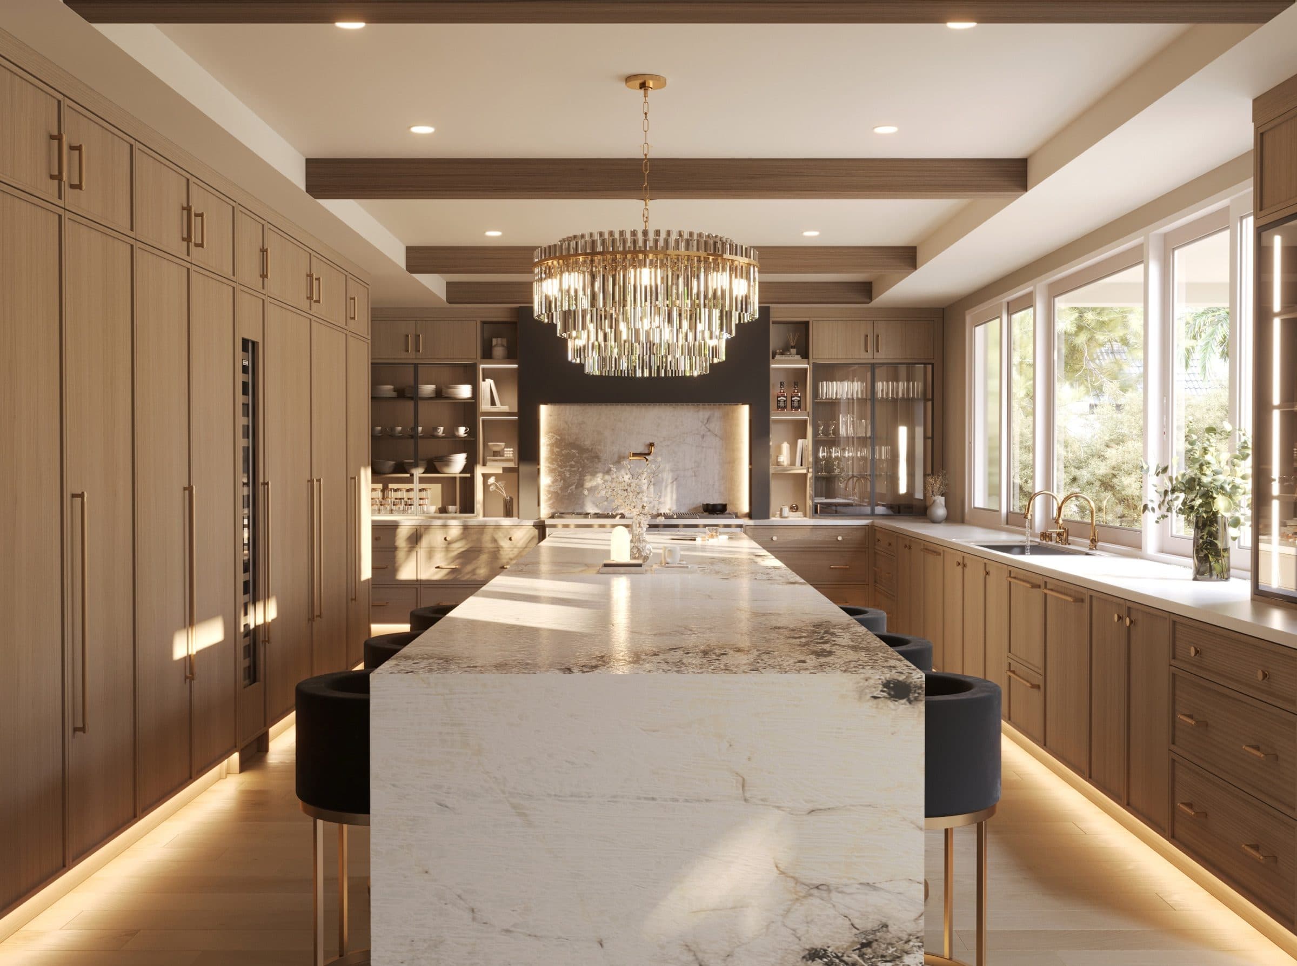
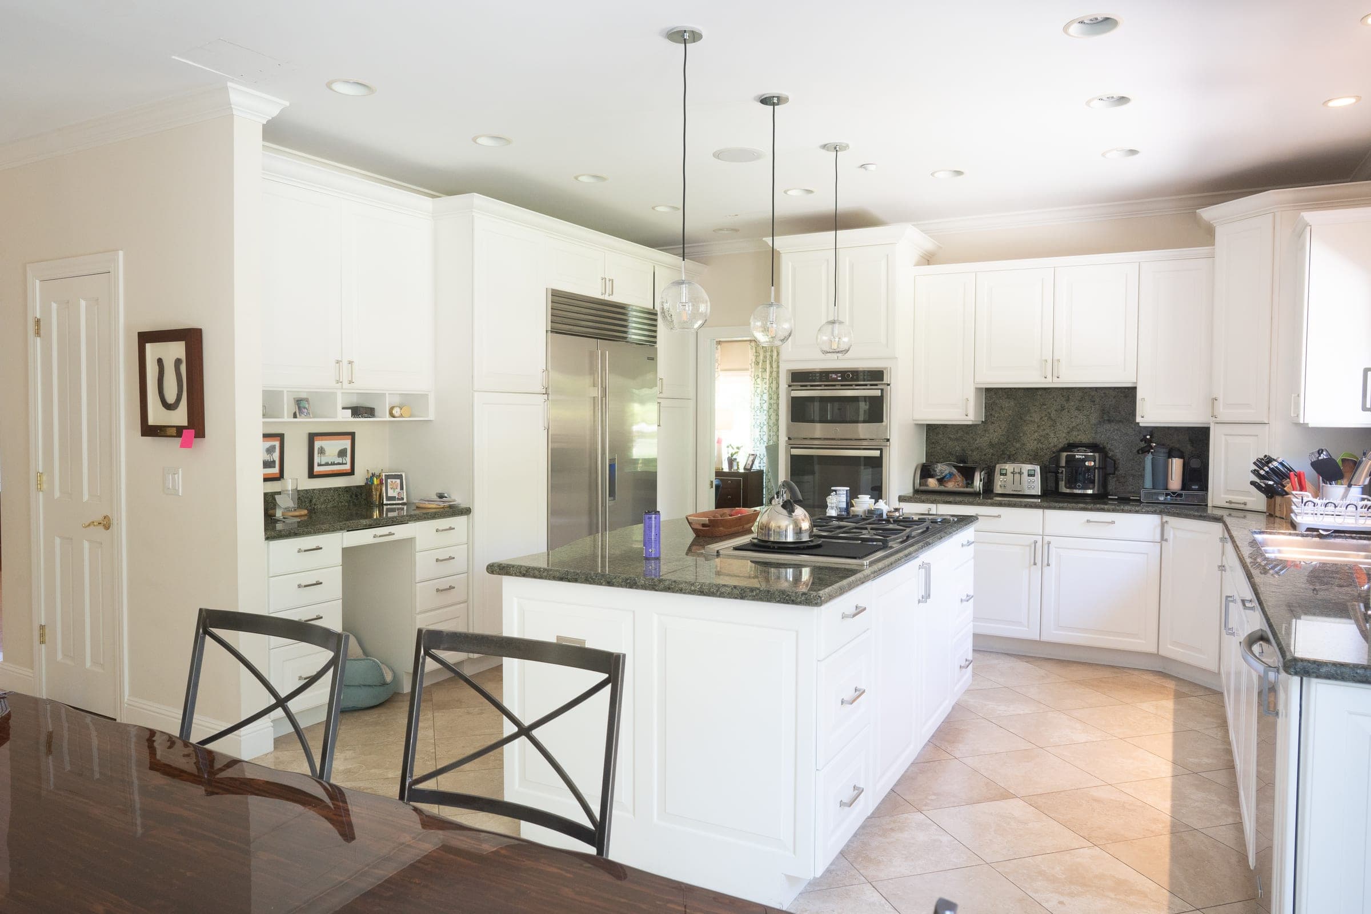
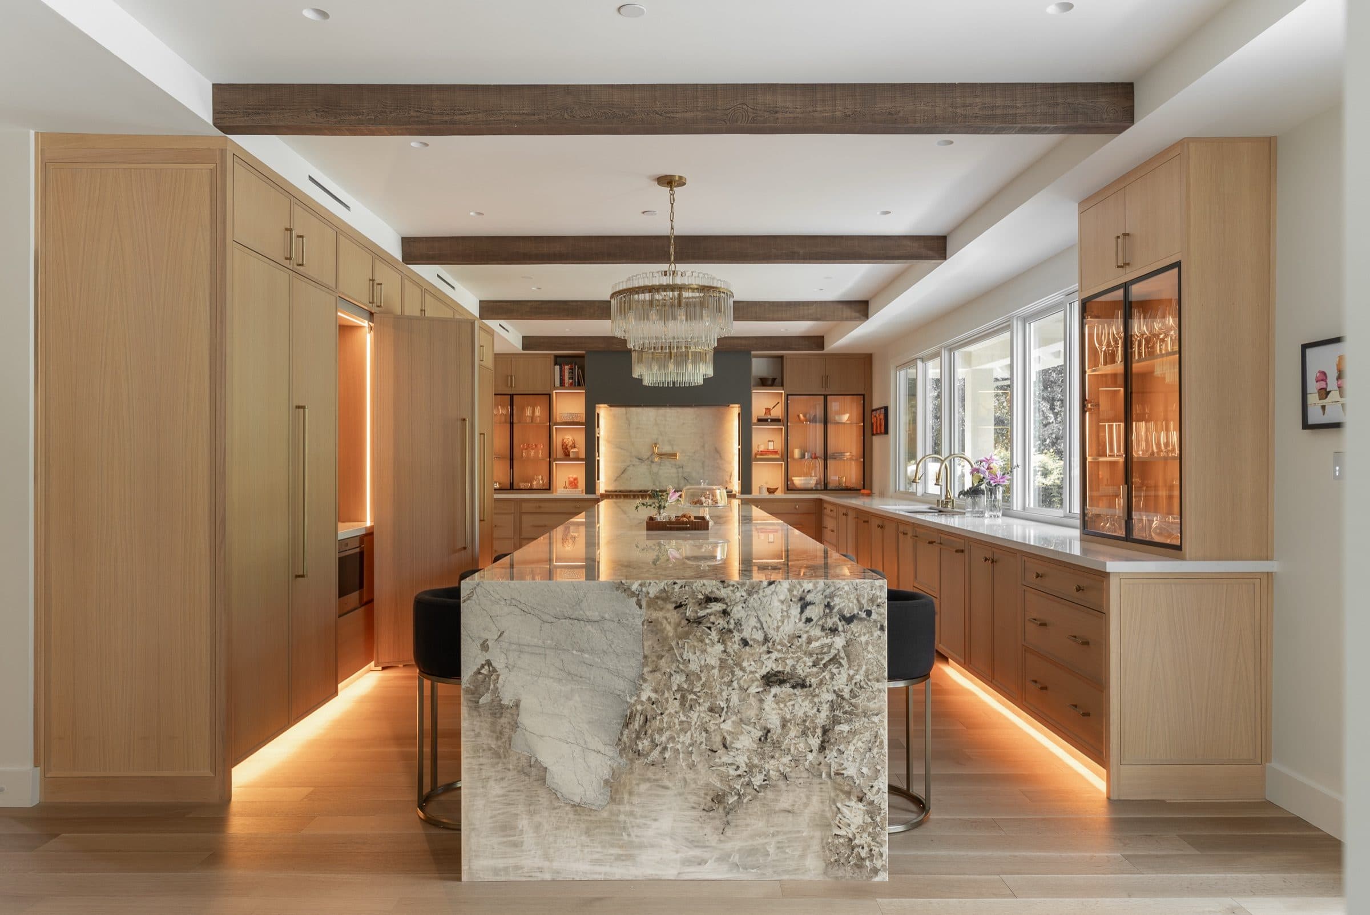
(Before to Built)
With New Key Construction