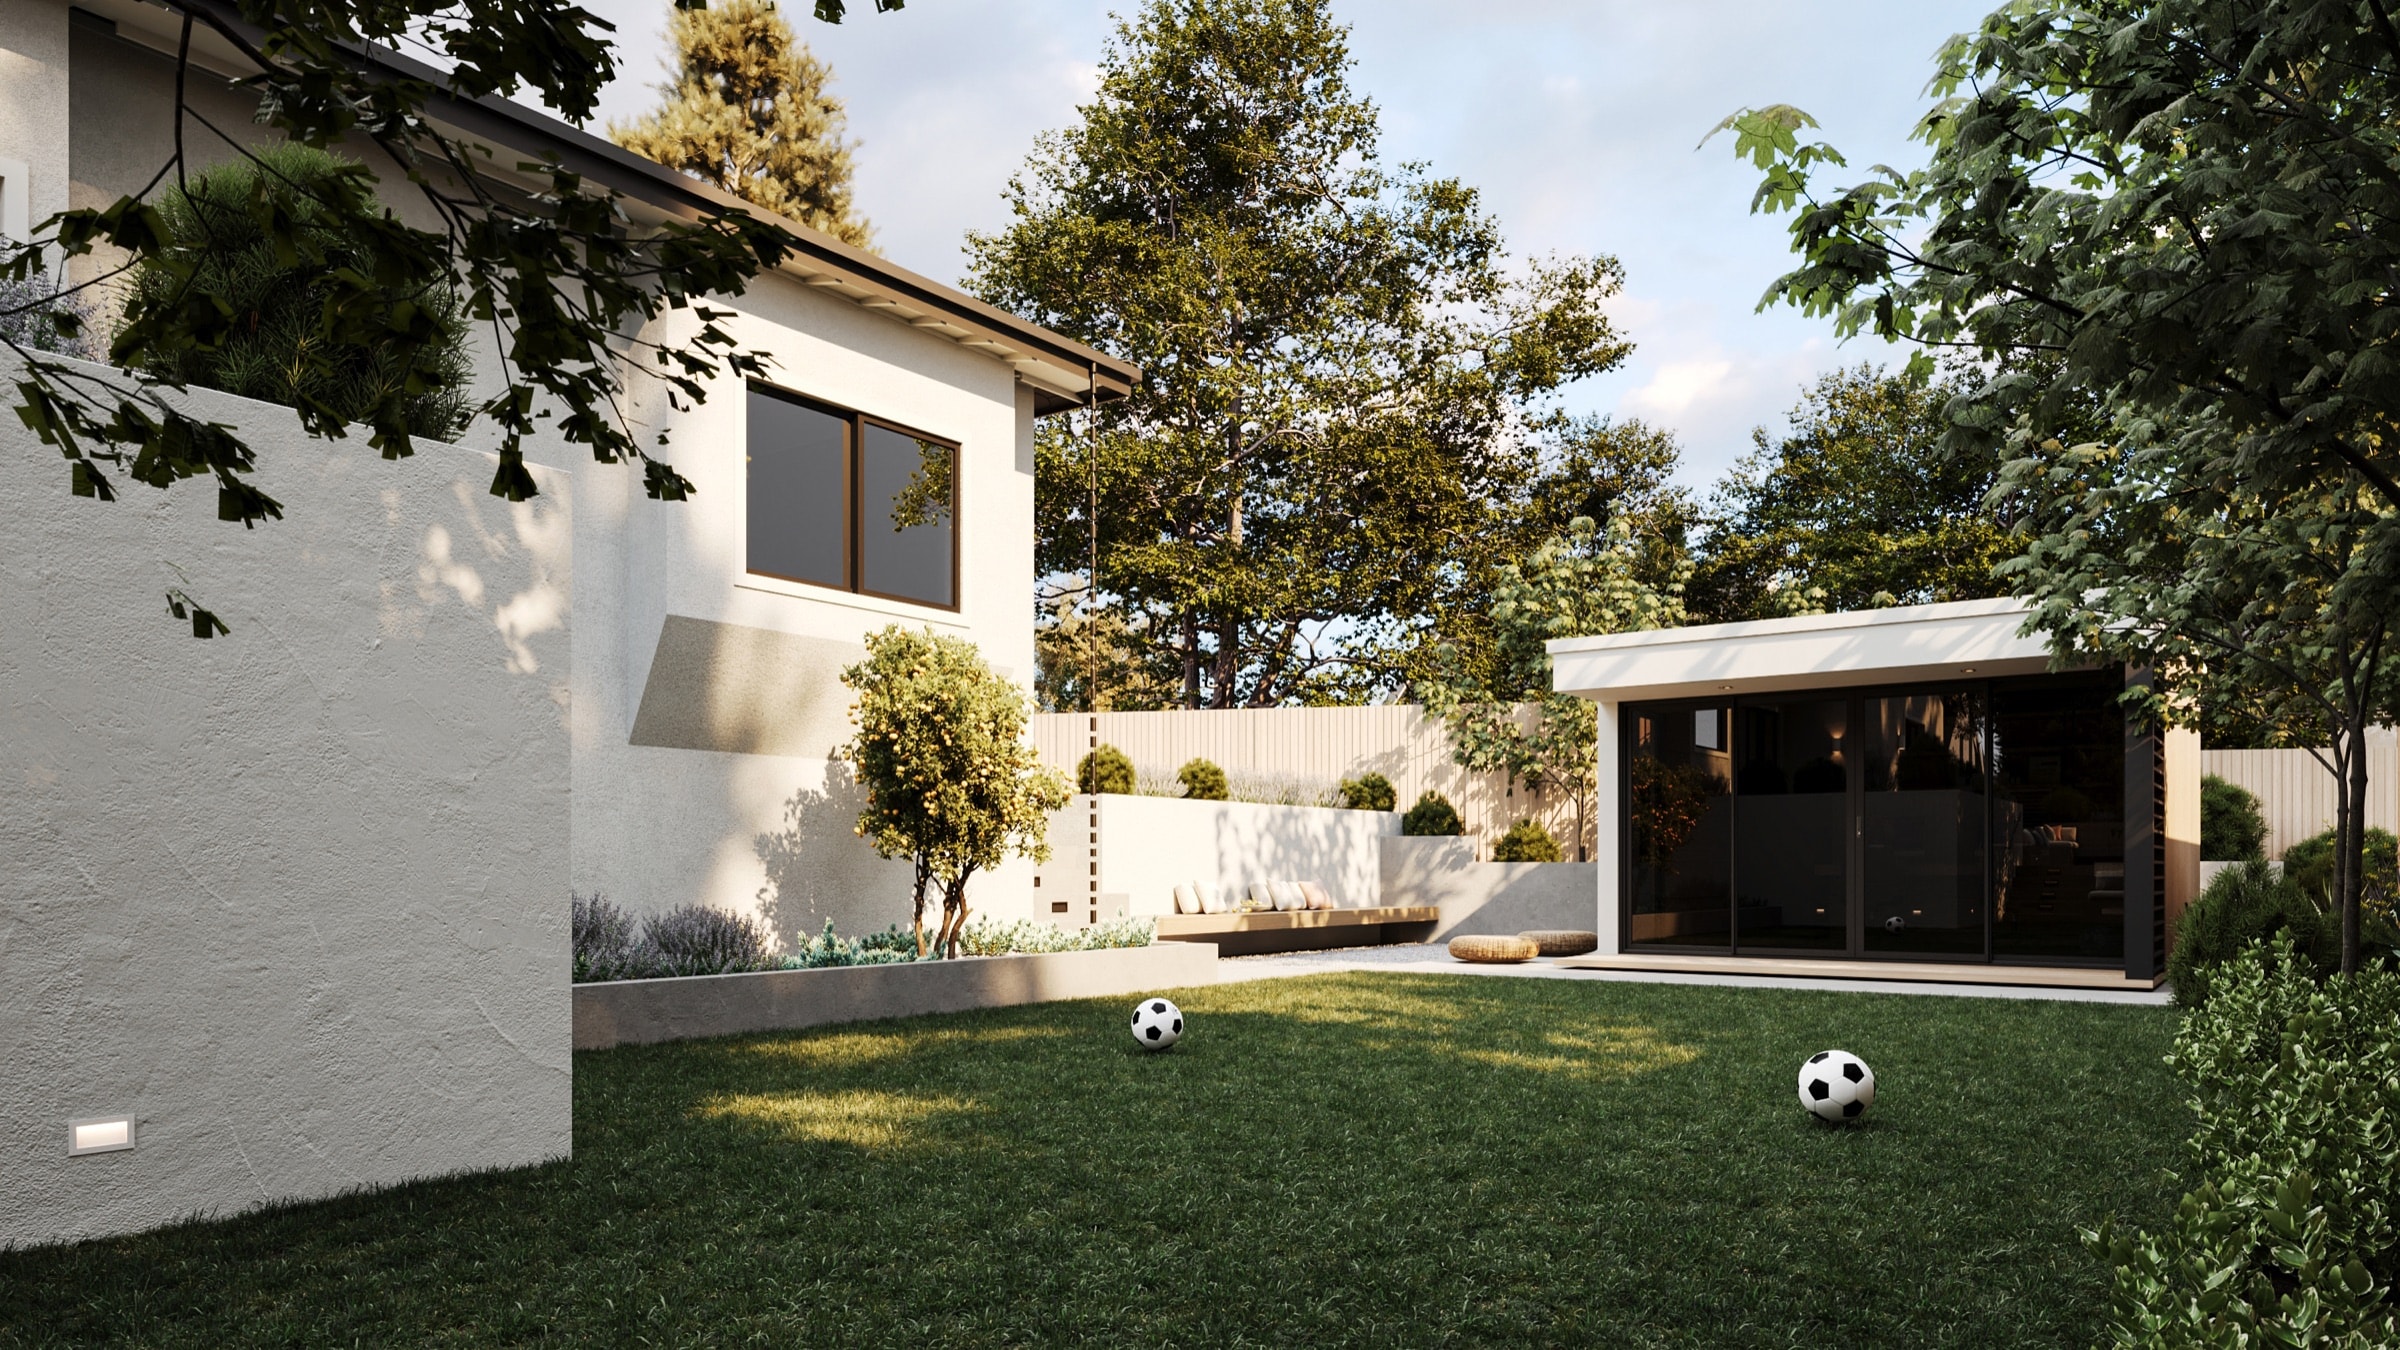
An accessory dwelling unit is one of the few moves a Bay Area homeowner can make that adds real living space, a second income, and long term value all at once. Over the last several years California rewrote its housing rules to make these units far easier to approve, and 2026 brought the largest wave of reform yet. This guide walks you through what you need before you break ground: what an ADU is, the types you can build, what the law now allows, what construction costs across the East Bay, how the design build process unfolds, and how our neighboring cities each handle their own review.
We build these units across Walnut Creek, Lafayette, Danville, Orinda, Alamo, and Moraga, so the drivers and timelines here reflect what actually happens on real lots, not theory.
What an ADU actually is
An accessory dwelling unit is a complete, independent home built on the same lot as an existing house. It has its own kitchen, its own bathroom, its own entrance, and its own place to sleep. That is the whole test: if someone can live there without walking through your front door, it qualifies. You may also hear it called a granny flat or a backyard cottage.
The key word is accessory. The unit is secondary to the main house and usually smaller. California law now treats these units as a matter of right on almost any residential lot, so a city reviews your application against a fixed checklist rather than putting it to a discretionary vote. That single shift, called ministerial approval, is the reason ADUs went from rare to routine.
A junior ADU, or JADU, is a special smaller category we cover below. Everything else falls into one of a few physical types, and the type you choose drives almost every other decision.
The types of ADU
Detached ADU
A detached ADU is a freestanding structure, most often placed in the back yard. It is the closest thing to a small custom home and the most flexible option, since you choose the footprint, the roofline, and how it relates to the main house. Because it stands on its own, it commands the highest rent and adds the most resale value. It is also the largest investment, since you are pouring a new foundation and trenching fresh water, sewer, and electrical lines out to it.
Attached ADU
An attached ADU shares at least one wall with the existing house, often as a rear or side addition. It can be slightly cheaper than a detached build because it borrows a wall and sits closer to existing utility connections. The tradeoff is less privacy between the two homes and a design that has to work with the lines of the main house.
Garage or interior conversion
A conversion turns space you already own into a living unit. The common versions are a garage conversion, where an existing garage becomes a home, and an interior conversion, where part of the main house, such as a basement or bonus room, is carved off with its own entrance. Conversions are usually the most affordable path because the shell already exists, so the work is insulation, plumbing, a small kitchen and bath, windows, and code upgrades. Our companion guide on garage conversion vs detached ADU walks through when a conversion saves money and when it quietly costs more than a fresh build.
Junior ADU (JADU)
A junior ADU is a unit of up to 500 square feet created entirely within the walls of the existing house, most often from a converted bedroom. A JADU can share sanitation facilities with the main home and may have a small efficiency kitchen rather than a full one. Because it lives inside the existing footprint, it is the cheapest and fastest unit to permit, though owner occupancy rules can still apply, as we explain in the legal section.
Why Bay Area homeowners build them
Rental income
For most owners this is the headline. A well placed one or two bedroom ADU in the East Bay commands strong, steady rent, and because you already own the land, the return on a rental ADU is hard for most investments a homeowner controls to match. What it earns depends on the unit's size, location, and finish, and what it costs to build depends on your lot, so the honest way to judge the investment is to price the build and weigh it against realistic local rent. Our Recommended Budget tool gives you that build figure to start from.
Multigenerational living
Just as many of our clients build for family rather than income. An ADU lets aging parents live close with dignity and independence, gives an adult child a real first home while they save, or houses a caregiver. The same unit that shelters a parent this decade becomes a rental the next.
Home value
A permitted, finished ADU is one of the most reliable ways to raise a Bay Area home's value, because an appraiser can count legitimate, inspected square footage and a proven income stream, and buyers pay for both. The word permitted matters, because an unpermitted conversion can complicate a sale rather than help it. How much value a unit adds depends on its size, quality, and your local market, so treat resale as a strong reason to build well and to build on record, then price the specific project before you bank on a specific payoff.
Selling the unit separately
The newest reason is AB 1033. This law lets cities opt in to a program that allows you to sell your ADU as a separate condominium, independent of the main house. Only a small number of cities have opted in so far, including San Jose, and the list may grow over time. Where it applies, an ADU becomes an exit strategy as well as an income source. It is early, and the process involves a condominium plan, separate metering, and an HOA style agreement, so treat it as a possibility to plan around rather than a guarantee.
The California legal landscape in 2026
California spent the better part of a decade dismantling the local barriers that once made ADUs nearly impossible, and the result is a set of statewide protections every city must honor. Our dedicated guide, California ADU laws in 2026, goes deep on each rule and the history behind it. Here is what shapes your project.
Ministerial, by right approval. Cities review a complete ADU application against objective standards and must approve or deny it within 60 days. If the city misses that deadline, the unit is deemed approved by operation of law, with no public hearing and no neighbor veto.
Size you are guaranteed. A city must allow at least 850 square feet for a studio or one bedroom unit and at least 1,000 square feet for a unit with two or more bedrooms. Many East Bay cities allow more; Walnut Creek permits units up to 1,200 square feet.
Setbacks and height. State law caps required side and rear setbacks at four feet and protects a height allowance of at least 16 feet, with taller limits near transit and on multifamily lots.
Impact fees. An ADU under 750 square feet is exempt from development impact fees entirely. At 750 square feet and above, fees must be charged proportionally to the size of the ADU relative to the main house, not as a flat penalty.
Pre approved plans. Under AB 1332, every California city had to stand up a preapproved ADU plans program by January 1, 2025, and must review a submitted preapproved plan within 30 days. Walnut Creek runs one under its Pre Reviewed ADU, or PRADU, program, and starting from a preapproved plan can shave weeks off permitting.
What changed on January 1, 2026
Governor Newsom signed a package of ADU bills effective January 1, 2026, the most significant reform since the original 2017 boom.
SB 543 tightened the clock on cities. They now have 15 days to tell you whether your application is complete, and if they miss that window it is deemed complete. It also confirmed the 800 square foot size cap refers to interior livable space, excluding exterior walls and stairs, and exempted units under 500 square feet from school impact fees.
AB 1154 cleaned up junior ADU rules. A city can only require owner occupancy on a JADU that shares a bathroom with the main house. Give the JADU its own bathroom and the requirement disappears, so you can rent both units and live elsewhere. The same law bars JADUs from short term rental use.
AB 462 streamlined coastal approvals, requiring a decision on a coastal ADU permit within 60 days and removing the appeal to the Coastal Commission, plus disaster relief that lets a detached ADU be occupied before a damaged main house is rebuilt.
For standard ADUs, California removed owner occupancy requirements years ago, so you do not have to live on the property to build and rent one. That question now lives almost entirely in JADU territory.
What ADUs cost in the Bay Area
Cost tracks type and size more than anything else, but there is no single honest figure, because your lot has as much say as your floor plan. Two forces move the number most. The first is site work: a detached unit needs new water, sewer, and electrical lines trenched across the yard, and how far they travel, whether your panel can carry the new load, and what the soil demands can swing the total significantly. The second is finish level, since the same footprint can be built plainly or to a luxury standard that changes the per square foot rate substantially.
A garage conversion is generally the more affordable path, because the existing shell saves the foundation and framing. A detached ADU is the larger commitment, since you build everything new and connect it to services. Beyond that, the responsible thing is not to quote you a range you will have to unlearn, but to price your actual project. For the full breakdown of what drives each line item, see our detailed guide on ADU cost in the Bay Area, and to get a grounded figure for your address, start with our Recommended Budget tool. A garage conversion vs detached ADU comparison is the clearest way to see how these forces net out for your lot.
The design build process end to end
We work as a design build firm, which means one team carries your project from the first sketch through the final inspection, rather than handing off between an architect, a separate contractor, and a permit expediter who never talk to each other. That single line of accountability is the whole point of our ADU service at /services/adu, and it is why the estimate you approve at the start resembles the invoice you pay at the end.
Feasibility. We start at your property, not on paper, confirming your lot can take the ADU you want, checking setbacks and easements, locating utilities, and pulling the city rules for your address. You leave with a clear yes or no and a grounded budget for your lot.
Design. Next we design the unit around how you will actually use it, whether that is a rental, a parent's home, or a future condo. This is where we resolve the floor plan, the finishes, the roofline, and how the ADU sits with the main house. We lean on preapproved plans where a city offers them to save time.
Permits. We prepare the full submittal and file it, then manage the back and forth with the building department through every correction cycle. Because approval is ministerial, this stage is about completeness rather than persuasion, and a clean first submittal is the single biggest lever on your timeline.
Build. Construction follows a sequence: site work and foundation, framing, rough plumbing and electrical, insulation and drywall, then finishes, fixtures, and cabinetry. We keep one crew and one schedule so the trades hand off cleanly instead of waiting on each other.
Final. The city inspects the work and issues a certificate of occupancy, which is what makes the unit legal to rent, countable by an appraiser, and eligible for separate sale where AB 1033 applies. Then we hand you the keys.
Timeline expectations
A full ADU project usually takes 10 to 12 months from first meeting to certificate of occupancy, and the split between paperwork and building surprises most owners. Our companion guide, ADU permit timeline in the East Bay, breaks the schedule down city by city.
Design and permitting typically absorb the first several months. In Contra Costa County, cities generally process a complete application in 45 to 60 days once it is submitted, and state law caps them at 60. The variable is not the legal clock but how many correction cycles your drawings trigger, which is exactly where a precise submittal earns its keep.
Construction is faster than people expect. A garage conversion often finishes in 10 to 14 weeks, while a ground up detached unit runs closer to four to six months on site. Material lead times, utility connection scheduling, and weather are the usual reasons a build slips, and a design build team plans around all three.
How to pay for it
Financing is rarely the obstacle owners fear, because an ADU tends to create the income and value that support the loan. A home equity line of credit, or HELOC, is the most popular tool by a wide margin: a revolving line secured against your home that you draw as the project needs cash, paying interest only on what you use. A cash out refinance replaces your mortgage with a larger one and hands you the difference as a lump sum; it shines when your existing mortgage rate is at or above today's rate, but if you hold a very low pandemic era rate it is usually the wrong tool. Dedicated ADU and construction to permanent loans underwrite against the finished value of the property, which helps owners who have not yet built up a large cushion. FHA 203k renovation loans can finance a high share of improved value but generally require the ADU to be attached. Grant programs come and go with state budgets, and the CalHFA ADU grant that once helped with predevelopment costs is paused as of 2026, so treat any grant as a bonus, not a plan. Because rates and terms move with the market, the sound sequence is to price the build first, then shop financing against a real number rather than a guess.
Common mistakes to avoid
The first mistake is building without permits to save money up front. An unpermitted unit cannot be counted by an appraiser, is a headache to insure, and can derail a sale or force expensive retroactive corrections. The savings are an illusion.
The second is underestimating site work on a detached build. Owners fixate on the pretty structure and forget the trenching, the panel upgrade, and the sewer tie in that can add up quickly. A real feasibility study surfaces these before you fall in love with a design.
The third is choosing a conversion purely because it looks cheaper. A garage with a failing slab, no real foundation, or a location far from utilities can cost more to convert well than to replace, which is the exact question our garage conversion vs detached ADU guide answers.
The fourth is designing for today only. The unit that houses a parent now may be a rental in five years and a separately sold condo in ten, so foresight on the floor plan, the entrance, and the metering keeps every future door open. And treat the cheapest bid with care, since ADU budgets go wrong in the allowances and exclusions, not the headline number.
How East Bay cities differ
Every city honors the state floor, but each layers its own process, design review, and incentives on top. Here is how the towns we work in compare.
Walnut Creek
Walnut Creek is one of the more ADU friendly cities in the region. It allows units up to 1,200 square feet, runs a Pre Reviewed ADU program that lets you start from vetted plans, and has offered rebates through a regional ADU Accelerator, with larger incentives for income restricted units, tied to hitting a permit and occupancy deadline. Our page on ADUs in Walnut Creek covers the local specifics and current incentives.
Lafayette
Lafayette sits under a shared arrangement in which Contra Costa County provides building permit services while the city handles planning approval first. Hillside lots, tree protection, and grading are the usual local wrinkles, so early feasibility matters more than average. Our Lafayette page details how the two step city and county process works.
Danville
Danville applies a design review process that can shape the look and placement of your unit more than a purely ministerial city would. That is a step to plan for, not a barrier, and a design that respects the town's aesthetic clears review faster. Our Danville page walks through what the town looks for.
Orinda
Orinda combines county building permits with its own planning approval and pays close attention to slopes, wildfire zones, and tree canopy, given its wooded, hilly terrain. Site work and access often drive the budget here more than the structure itself. See our Orinda page for how to approach a hillside lot without surprises.
Alamo and Moraga
Alamo, as an unincorporated community, runs its ADUs through Contra Costa County directly, which keeps the rulebook consistent but means county timelines. Moraga uses county building permit services on top of city planning approval, and its semirural lots often raise the same slope and utility questions you see in Orinda. In both, the state protections still set the floor.
Where to start
An ADU is a large, rewarding project, and the difference between a smooth build and a stressful one is almost always the planning at the front. The good news is that the first step costs you nothing and commits you to nothing.
Start with our Recommended Budget tool. Tell us about your lot and what you want the unit to do, and we will come back with a grounded cost figure and a realistic timeline for your exact address, drawn from the ADUs we have actually built across the East Bay. When you are ready to talk it through, book a consultation and we will walk your property together.
FAQ
How much does an ADU cost in the Bay Area?
There is no single honest figure, because cost depends on type, size, finish, and above all your specific lot. A garage conversion is usually the more affordable path, because the existing shell saves the foundation and framing, while a ground up detached ADU is the larger investment, since you build and connect everything new. Two forces move the number most. The first is site work: a detached unit needs new water, sewer, and electrical lines run across the yard, and their distance, your panel's capacity, and your soil can swing the total. The second is finish level, because the same footprint can be built simply or to a luxury standard that changes the square foot rate substantially. Rather than quote a range that falls apart on a real property, we price your actual project. Our Recommended Budget tool gives you a grounded figure for your specific lot before you commit to anything.
Do I have to live on the property to build an ADU?
For a standard ADU, no. California removed owner occupancy requirements for accessory dwelling units years ago, so you can build and rent a detached, attached, or garage conversion unit even if you do not live in the main house. The one place the question still lives is the junior ADU. As of 2026, under AB 1154, a city can only require owner occupancy on a JADU when that JADU shares a bathroom with the main house. Give the junior unit its own bathroom and that requirement disappears, which means you can rent both the main home and the JADU while living elsewhere. The same law also bars junior ADUs from being used as short term rentals. So if flexibility to move out and rent everything matters to you, plan the JADU with a separate bathroom from the start.
How long does it take to build an ADU?
Plan on roughly 10 to 12 months from your first meeting to the certificate of occupancy, and expect the paperwork to take longer than the building. Design and permitting usually fill the first several months. In Contra Costa County, cities generally process a complete application in 45 to 60 days once it is submitted, and state law caps them at 60 days on a complete application. The real variable is how many correction cycles your drawings trigger, which is why a precise first submittal matters so much. Construction itself is quicker than most owners expect. A garage conversion often finishes in 10 to 14 weeks, while a ground up detached unit runs closer to four to six months on site. Material lead times, utility connection scheduling, and weather are the usual reasons a build slips, and a design build team plans around all three.
Will an ADU add value to my home?
Yes, when it is permitted. A finished, on record ADU is one of the most dependable ways to raise a Bay Area home's value, because an appraiser can count legitimate, inspected square footage and a proven income stream, and buyers pay for both. The word permitted is doing real work in that sentence. A clean, inspected unit reads to a buyer and an appraiser as genuine extra living space. An unpermitted conversion does the opposite: it can complicate a sale, raise insurance and lender questions, and force expensive retroactive corrections. On top of resale value, the unit produces rent while you own it, and where AB 1033 applies you may eventually sell it as a separate condominium. How much value your unit adds depends on its size, quality, and your local market, so judge the payoff by pricing the specific project. That combination of income now and value later is why a well built ADU holds up.
What is the difference between an ADU and a JADU?
An ADU is a fully independent home on your lot with its own kitchen, bathroom, and entrance, and it can be detached, attached, or a garage conversion, up to 850 or 1,000 square feet depending on bedrooms. A junior ADU, or JADU, is a smaller unit of up to 500 square feet created entirely within the walls of the existing house, most often from a converted bedroom. A JADU may share sanitation facilities with the main home and can have a compact efficiency kitchen rather than a full one. Because it uses existing space, a JADU is the cheapest unit to create and the fastest to permit. The tradeoffs are size and the owner occupancy rule that can still apply when the JADU shares a bathroom. Many owners build a JADU first for family, then add a detached ADU later, since the law lets you have both on most single family lots.
Can I build an ADU on any lot?
Almost always, if your lot has a single family or multifamily home on it. California law makes at least one ADU a matter of right on residential lots statewide, and cities must approve a complying application ministerially, without a public hearing. On most single family lots you can pair one detached or attached ADU with one junior ADU inside the house. That said, physical realities still matter. Steep slopes, wildfire zones, mature tree canopy, easements, and the distance from your utilities can all shape what is practical and what it costs, and those factors run higher in hillside towns like Orinda, Lafayette, and Moraga. A feasibility study is how you turn the legal right into a concrete plan. It confirms setbacks, locates your utilities, and gives you a real budget before you invest in design, so you never fall in love with a unit your lot cannot reasonably support.