Loading project
THEJAPANDI
Walnut Creek, California(scroll to discover)
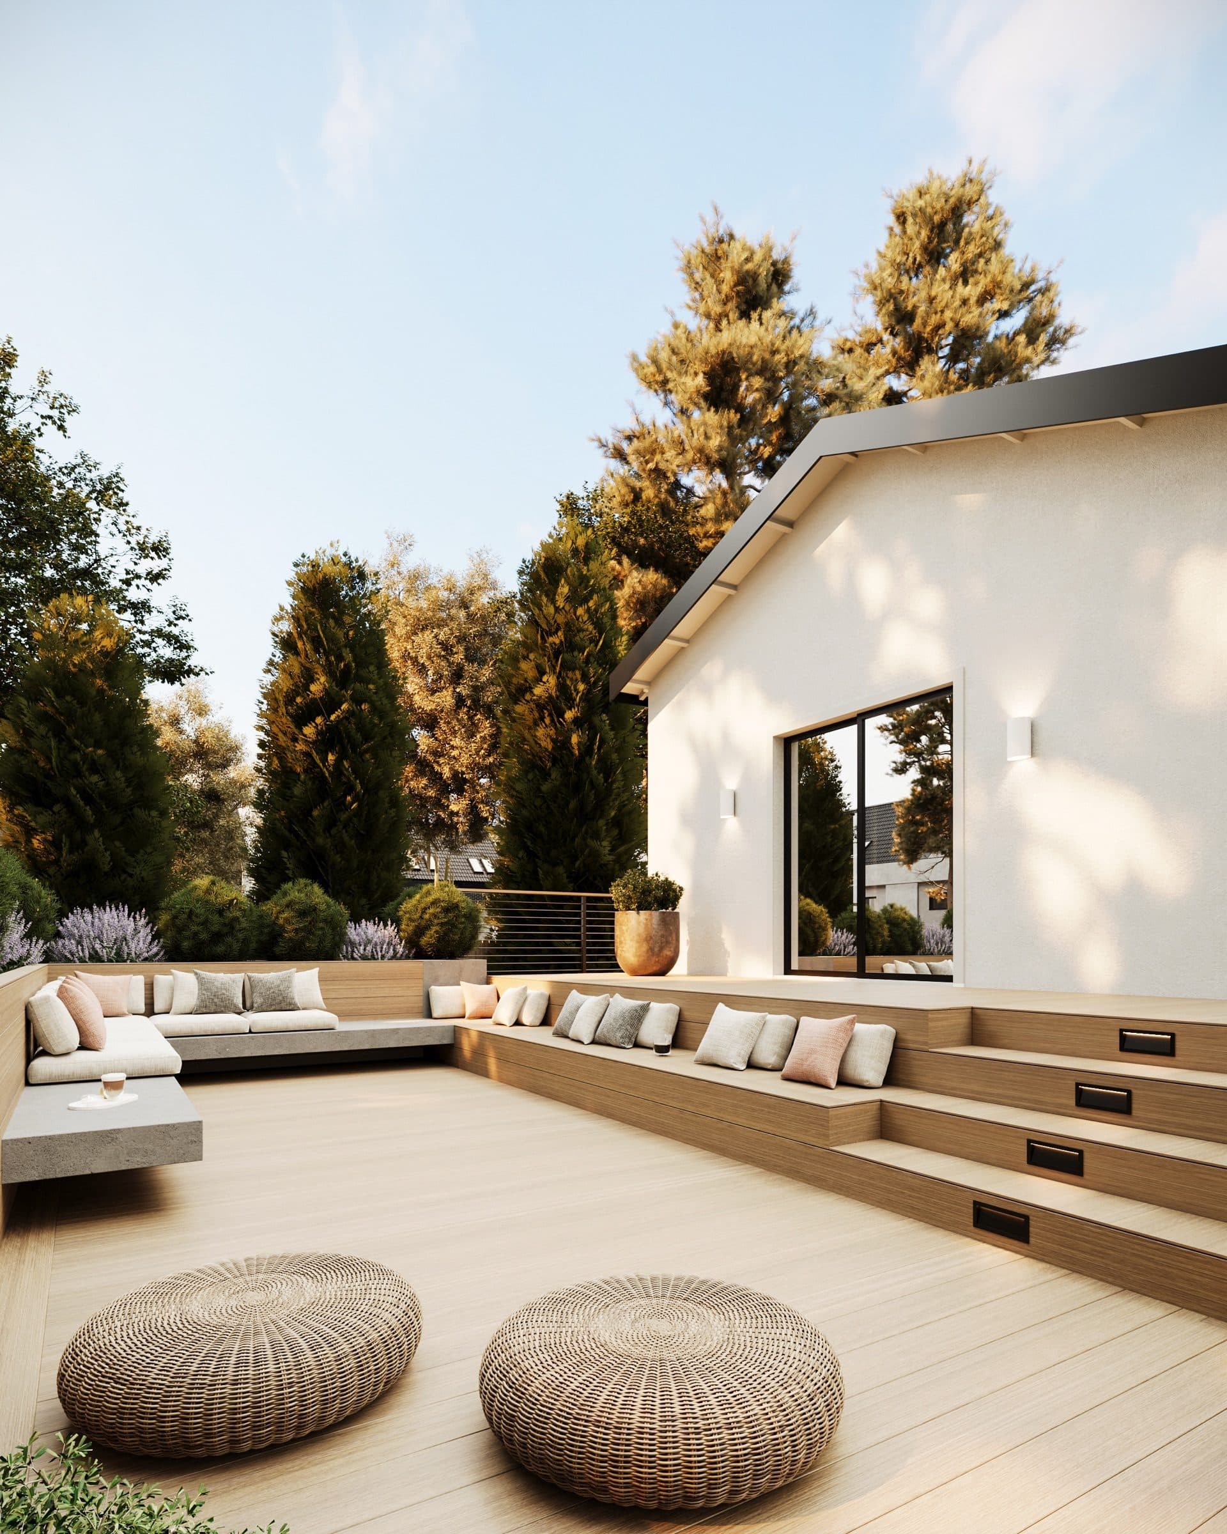
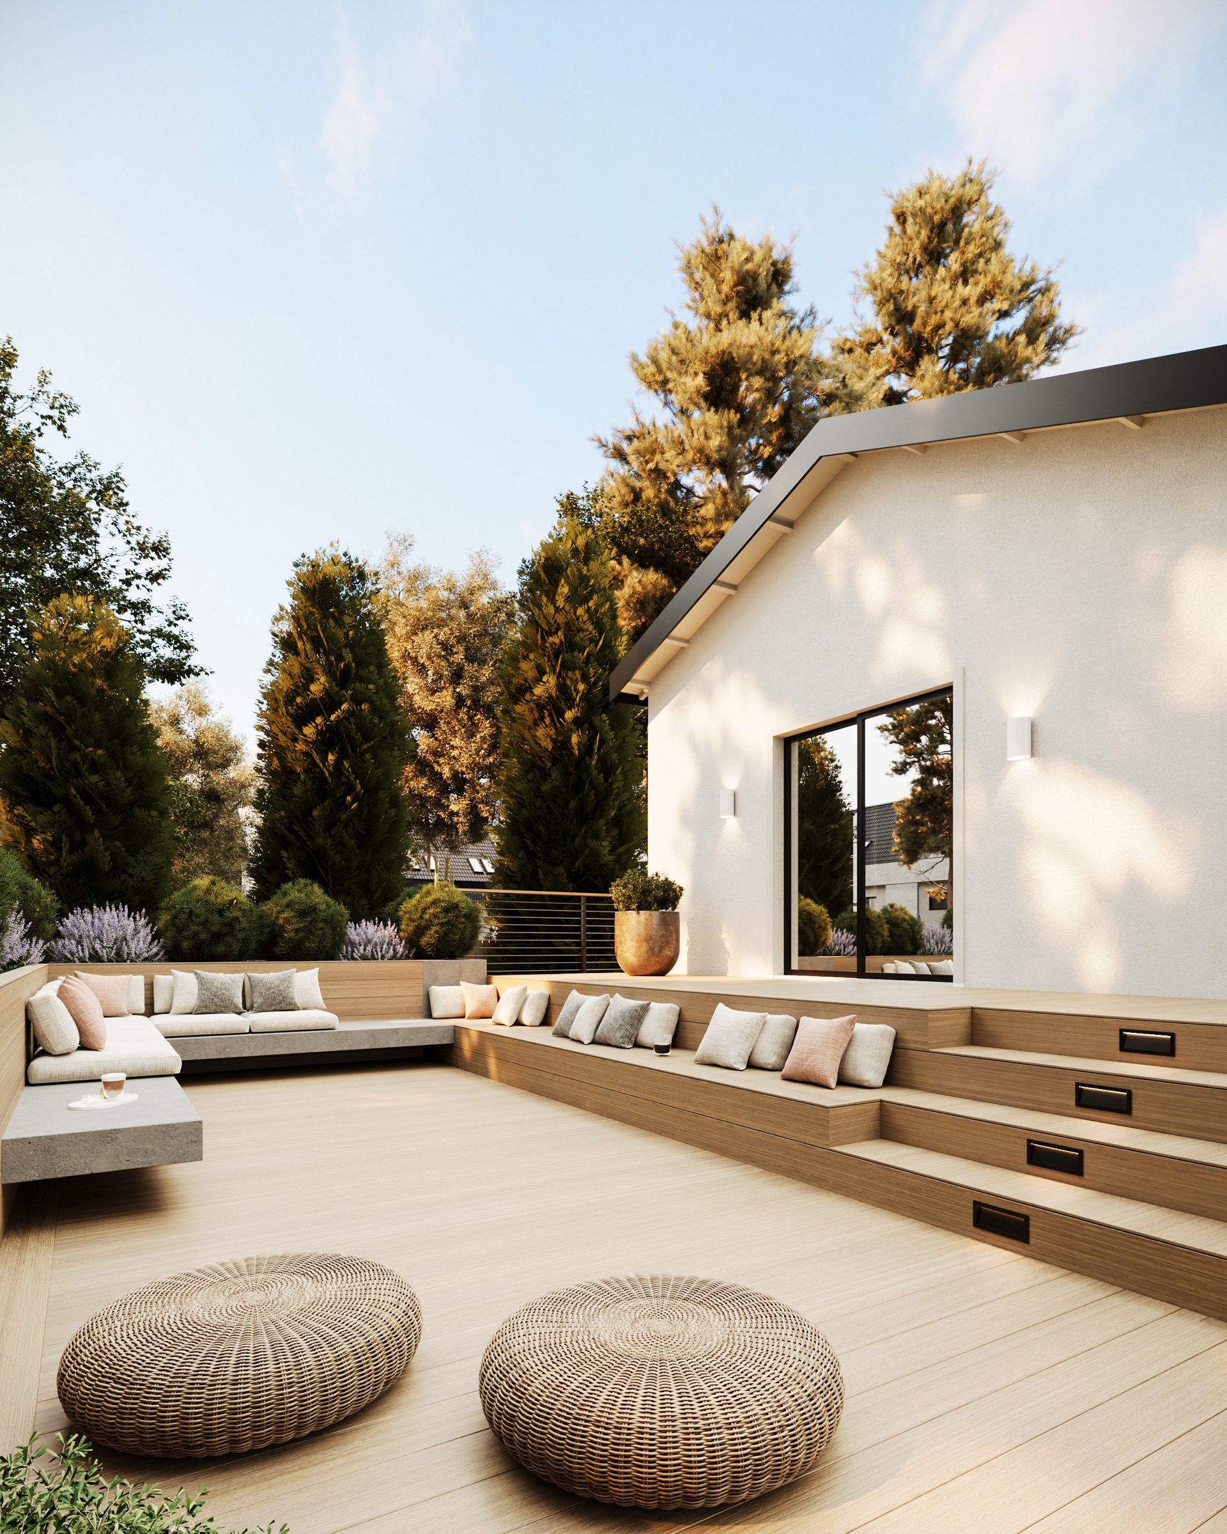
A full exterior and interior reimagining of a single-story Walnut Creek residence — drawn for a bi-cultural family in the Japandi vocabulary of slatted oak, raked stone, and quiet plaster.
Date Completed
2026
Project Type
Renovation
Collaborators
Raina KovačMarija JankovicNew Key Construction
Photography
Studio renderings
Next projects